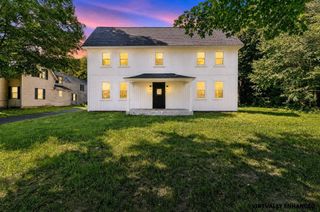
30 Hannah Dustin Drive, Concord, NH 03301
- 4 beds |
- 2 baths |
- 3,639 sqft
 Single-Family Home
  Built in 1900
  0.26acre lot
 —— car garage
  $136/sqft
  Listed 25 days ago
Property Description
A truly special home where thoughtful design, timeless character, and modern updates come together. Meticulously designed with accessibility in mind, this 4-bedroom, 2-bath home offers a first-floor primary suite, beautiful views, exceptional privacy, and comfortable one-level living. Nearly everything has been updated within the past 10 years, with mini-splits, fully paid-for solar panels, and convenient access to I-93 adding to the appeal. Enter through the laundry/mudroom with utility sink and continue into the beautifully appointed main living spaces. The full bath features tiled floors and a tiled tub/shower. At the heart of the home, the kitchen showcases cathedral ceilings, exposed beams, skylights, slow-close cabinetry, stainless steel appliances, granite countertops, and a granite breakfast counter. The kitchen flows into the dining area and out to an oversized deck with canopy, creating an inviting outdoor living space in warmer months. Beyond the deck, enjoy peaceful views across a magnificent 100-acre field, mown seasonally by a local farmer, with the Merrimack River beyond. The open-concept living area centers around a gas fireplace and provides easy access throughout the home. The spacious first-floor primary suite features a walk-in closet with built-in shelving and a beautifully appointed bath with tiled flooring and a curbless 48" x 48" tiled shower. An additional first-floor room is currently used as an office but includes a closet and can easily serve as a fourth bedroom. A hallway leads to the front entrance and stairs to two generously sized second-floor bedrooms. The full, dry walk-out basement offers abundant storage and flexibility, with a poured concrete floor, predominantly concrete walls, and a two-year-old propane furnace. Thoughtful accessibility features, energy-efficient improvements, beautiful surroundings, and an abundance of character make this a home that truly needs to be experienced.
- Listing Status:
- Active
- Date Added:
- August 19, 2026
- Data Last Updated:
- September 13, 2026 at 5:56AM
- Listing Office:
- Renvia Realty Group LLC : 603-379-5900
- Listing Agent:
- Philip Bates : 603-731-8265 : philbatesrealtor@gmail.com
- Contact:
- Off: 603-379-5900
- MLS ID:
- 5105714

- Style: New Englander
- Parking: Parking Spaces 1 - 10Paved
- Roofing: Asphalt Shingle
- General: Wood FrameVinyl SidingConcreteStone
- Road/Access: Paved
- School District: Merrimack Valley SAU #46
- County: Merrimack
- Driveway: Paved
- Zoning: residential
- Utilities: Cable at SitePropane
- Water: Drilled WellPublic Water at Street
- Sewer: 1250 GallonConcreteLeach FieldPublic Sewer at Street
This listing courtesy of Philip Bates , Renvia Realty Group LLC
Monthly Payment
- Principal & Interest $
- Property Taxes $
- Home Insurance $
- VA Funding Fee $

Location
Similar Listing
 Presented by Veterans United Realty