34 Auburn Street, Concord, NH 03301
- 4 beds |
- 3 baths |
- 3,482 sqft
 Single-Family Home
  Built in 1921
  0.35acre lot
 2 car garage
  $254/sqft
  Listed 1 month ago
Property Description
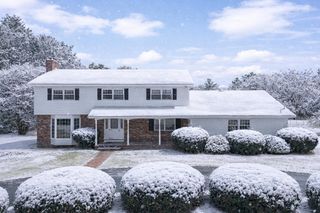
Within the walls of this classic, 4 bedroom, Dutch Colonial, you'll find a harmonious blend of 1920's craftsmanship and timeless updates for today's living! With it's southern exposure, the updated kitchen is bathed in natural light & offers easy access to the deck & yard. Anchoring the kitchen is an island with lots of prep space & granite along w/a 2nd sink. Both the dining & living rooms include charming window seats, beautiful hardwood flrs and handsome built-ins. The gracious living room also features site lines into the kitchen and a handsome, wood-burning fireplace. Up the stairs, you'll find 4 nicely scaled bedrooms, each with hardwood floors & good closets. Also on the 2nd floor is the newly renovated, spa-like, full bath featuring dramatic tile, wonderful vanity, deep tub & custom storage. From the back door, you'll find the oversized mudroom featuring great built-ins & closet and just steps away from 3/4 bath and laundry station. You'll love the finished 3rd floor-currently set up as fitness area and guest room-with mini-split & newer skylights. A built-in Murphy Bed & 3/4 bath in the lowest level offer cozy space for guests or a quiet spot to enjoy a movie. Level, corner lot includes great space for gardening and privacy for enjoying the expansive deck. Superb location on one of Concord's most sought-after neighborhoods and walkable to schools, White Park, Main Street and more! Quick closing possible, so don't miss out on this lovely, West End gem...schedule your showing today! Open House Sat 4/18 from 1pm-3pm
- Listing Status:
- Pending
- Date Added:
- April 13, 2026
- Data Last Updated:
- May 26, 2026 at 12:01AM
- Listing Office:
- Ruedig Realty : 603-228-1947
- Listing Agent:
- Kristin Sullivan : 603-228-1947 : cksully@comcast.net
- MLS ID:
- 5083362

- General: BlindsCeiling FanDining AreaWood Fireplace1 FireplaceKitchen IslandKitchen/DiningNatural LightSkylightProgrammable Thermostat1st Floor LaundryWalkup Attic
- Appliances: DishwasherDisposalRange HoodMicrowaveElectric RangeRefrigerator
- Basement: ConcreteConcrete FloorCrawl SpaceFullPartially FinishedInterior StairsStorage SpaceSump PumpInterior AccessBasement Stairs
- Flooring: CarpetHardwoodTileVinyl
- A/C: Mini Split
- Heating: OilSteam
- Disability Feature: 1st Floor 3/4 BathroomBathroom w/Step-in Shower
- General: DeckPartial FenceGarden SpaceNatural Shade
- Style: Colonial
- Parking: Auto OpenDrivewayGarageParking Spaces 2PavedDetached
- Roofing: OtherArchitectural Shingle
- General: Wood FrameClapboard ExteriorConcretePoured ConcreteStone
- Road/Access: PublicPublic Maintained Road
- School District: Concord School District SAU #8
- County: Merrimack
- Driveway: Paved
- Zoning: RS
- Utilities: Cable at Site
- Water: Public
- Sewer: Public
This listing courtesy of Kristin Sullivan , Ruedig Realty
Monthly Payment
- Principal & Interest $
- Property Taxes $
- Home Insurance $
- VA Funding Fee $

Location
Similar Listings Nearby
 Presented by Veterans United Realty