34 West Street, Concord, NH 03301
- 3 beds |
- 2 baths |
- 2,648 sqft
 Single-Family Home
 Built in ——
 0.3acre lot
 1 car garage
 $151/sqft
 Listed 1 month ago
Property Description
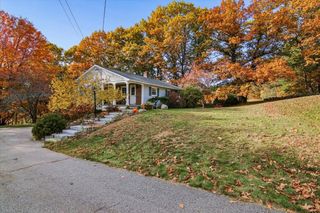
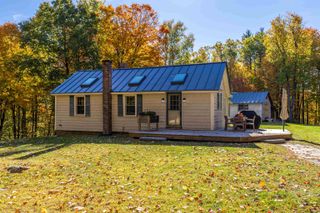
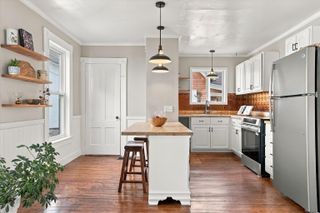
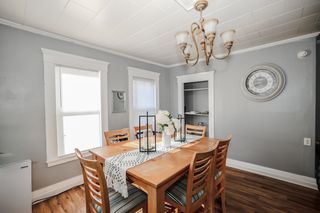
***Motivated Sellers are relocating and offering $1,000 buyer credit at closing*** A rare find in Concord’s South End, 34 West Street offers historic character, generous outdoor space, and a location close to downtown. Set on a 0.30-acre lot, this charming property provides room to garden, play, entertain, or simply enjoy the outdoors. The inviting porch is a perfect spot for morning coffee, while West Street Park sits right next door and additional parks and recreation opportunities are nearby. Inside, you’ll find three bedrooms, two bathrooms, a dedicated dining room, a first-floor bonus room, and an upstairs creative nook. High ceilings, generously sized rooms, and original details bring warmth and character throughout. Beyond the main house, a detached barn with electricity offers potential for a workshop, studio, or hobby space. The attached carriage house features two oversized barn doors and two levels of unfinished space ready for your ideas. Concord residents can also explore a variety of Parks & Recreation programs, activities, and community offerings, with options that change throughout the year. Convenient access to downtown shops and restaurants, nearby parks, and major highways adds to the appeal. With its distinctive historic charm, versatile spaces, and uncommon amount of outdoor room, 34 West Street offers an opportunity to make a home your own in one of Concord’s established neighborhoods.
- Listing Status:
- Active
- Date Added:
- September 17, 2026
- Data Last Updated:
- October 28, 2026 at 12:57PM
- Listing Office:
- EXP Realty : 888-398-7062
- Listing Agent:
- Kaitlynn Woodward : 603-968-5261 : kaitlynn.woodward@exprealty.com
- Contact:
- Cell: 603-520-5553
- MLS ID:
- 5110252

- General: BarnFull FenceOutbuildingShedStorage
- Style: New Englander
- Parking: DrivewayOff StreetBarnDetached
- Roofing: Asphalt Shingle
- General: Wood FrameVinyl SidingGranite
- Road/Access: Public
- School District: Concord School District SAU #8
- County: Merrimack
- Driveway: DirtGated
- Zoning: Residential
- Utilities: Other
- Water: Public
- Sewer: Public
This listing courtesy of Kaitlynn Woodward , EXP Realty
Monthly Payment
- Principal & Interest $
- Property Taxes $
- Home Insurance $
- VA Funding Fee $

Location
Similar Listings Nearby
 Presented by Veterans United Realty