43 Cemetery Street, Concord, NH 03301
- 3 beds |
- 2 baths |
- 3,252 sqft
 Single-Family Home
 Built in 1974
 8.02acre lot
 3 car garage
 $223/sqft
 Listed 16 days ago
Property Description
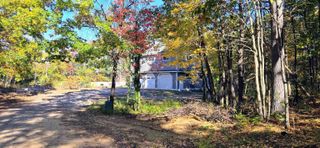
Welcome to 43 Cemetery Street in Concord, NH. This is not a cookie cutter home! Tranquil and private setting on 8.02 acres of pretty land , with established gardens, fruit trees and even a small pond with waterfall feature yet just minutes from the capitol city of Concord with all it has to offer and quick access to highways. Inside you find a beautiful post and beam open concept cape with a flexible floor plan. The gorgeous updated kitchen (2020) with leathered granite counters has tons of storage and is the heart of the home. The spacious family room has vaulted ceiling ,wood stove and newer slider to the private back yard. The dining room and living room with second wood stove flow off the kitchen as well , ideal for entertaining! The main living area with abundant natural light offers open kitchen/dining/living area with hardwood and tile and cathedral & vaulted ceilings. The first floor primary bedroom with walk- in closet and tiled shower & laundry room complete the first floor level. Upstairs you will find 2 large bedrooms, a reading nook and an updated full bathroom. Plenty of storage in the full basement and 2 car garage plus a detached 1 bay garage with over-hang . Relax in the new hot tub at the end of a long day. Wonderful east Concord location with access to Concords conservation/nature trail system just a block away and shopping & restaurants close by .Pride of owner ship shows! (see list of updates) Schedule your private showing today!
- Listing Status:
- Active
- Date Added:
- October 12, 2026
- Data Last Updated:
- October 28, 2026 at 7:59AM
- Listing Office:
- Century 21 Circa 72 Inc. : 603-224-3377
- Listing Agent:
- Steve DeStefano : 603-224-3377 : sdestefano@aol.com
- MLS ID:
- 5113982

- General: Garden SpaceHot TubNatural ShadePorchCovered Porch
- Style: Capew/AdditionPost and Beam
- Parking: Auto OpenDirect EntryGarageParking Spaces 1 - 10AttachedDetached
- Roofing: MetalAsphalt ShingleStanding Seam
- General: Post and BeamClapboard ExteriorConcrete
- Road/Access: PavedPublic
- School District: Concord School District SAU #8
- County: Merrimack
- Driveway: DirtGravel
- Zoning: RS
- Utilities: Cable at Site
- Water: Drilled WellPrivate
- Sewer: 1000 GallonLeach FieldPrivateSeptic
This listing courtesy of Steve DeStefano , Century 21 Circa 72 Inc.
Monthly Payment
- Principal & Interest $
- Property Taxes $
- Home Insurance $
- VA Funding Fee $

Location
Similar Listings Nearby
 Presented by Veterans United Realty