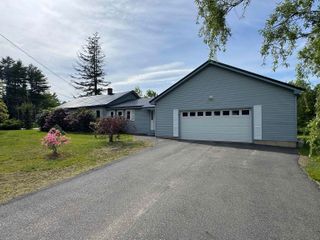
48 Lilac Street, Concord, NH 03303
- 3 beds |
- 1 bath |
- 2,307 sqft
 Single-Family Home
 Built in 1950
 10,454sqft lot
 1 car garage
 $173/sqft
 Listed 1 month ago
Property Description
Ask about the Buyer Closing Credit ! Motivated Seller! Welcome home to this charming 3-bedroom Cape, thoughtfully updated and designed for effortless everyday living. Step inside to discover a bright, refreshed interior featuring new flooring throughout and a beautifully modernized kitchen that serves as the heart of the home. The convenient first-floor primary bedroom offers easy single-level living. Warm up on cozy winter evenings around the wood stove, and enjoy peace of mind for years to come with major infrastructure updates already taken care of—including a new roof and a new water heater. Outside, the property features a spacious, backyard ideal for BBQs, outdoor play, and summer gatherings, along with a detached garage offering ample storage or workshop space. Located in a wonderful neighborhood close to local schools, you can take a easy walk or bike ride right into downtown Penacook for morning coffee and ice cream treats. Outdoor enthusiasts will love the close proximity to Rolfe Park for sports and recreation, as well as nearby scenic trails for weekend walks. With quick access to Route 93, commuting and traveling are a breeze. Great Price and a Great location. Seller has performed a whole home inspection and will share the report with Buyers that book showings.
- Listing Status:
- Active
- Date Added:
- September 14, 2026
- Data Last Updated:
- October 28, 2026 at 7:59AM
- Listing Office:
- Redfin Corporation : 603-733-4257
- Listing Agent:
- Jessica Marshall : 603-465-1114 : jessica.marshall@redfin.com
- MLS ID:
- 5109622

- General: Garden Space
- Style: Cape
- Parking: Auto OpenDirect EntryDrivewayGarageParking Spaces 3
- Roofing: Asphalt Shingle
- General: Wood FrameAsbestos ExteriorShingle SidingSpray Foam InsulationConcrete
- Road/Access: PavedPublic
- School District: Merrimack Sch Dst SAU #26
- County: Merrimack
- Driveway: Paved
- Zoning: RD
- Utilities: Cable Available
- Water: Public
- Sewer: Public
This listing courtesy of Jessica Marshall , Redfin Corporation
Monthly Payment
- Principal & Interest $
- Property Taxes $
- Home Insurance $
- VA Funding Fee $

Location
Similar Listings Nearby
 Presented by Veterans United Realty