5 Dover Street, Concord, NH 03301
- 3 beds |
- 2 baths |
- 2,424 sqft
 Single-Family Home
  Built in 1964
  0.33acre lot
 1 car garage
  $165/sqft
  Listed 1 month ago
Property Description
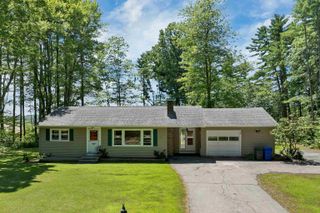
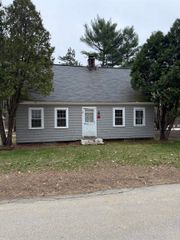
Offered for sale for the first time in over 37 years, this well-cared-for Cape-style home is tucked away on a quiet dead-end street in one of Concord's most convenient locations. Step inside to beautiful hardwood floors and a bright, spacious living room featuring a large picture window that fills the space with natural light. A convenient passthrough window creates an open, inviting connection to the kitchen, featuring stainless steel appliances, a natural gas range, ample cabinetry, and a dining area with direct access to the expansive back deck, and hot tub, that over looks the backyard. The main level offers exceptional flexibility with a first-floor primary bedroom, a full bathroom, and a versatile bonus room that is ideal for an additional bedroom, home office, gym, or den. Upstairs, you'll find two generously sized bedrooms with ample closet space, a second full bathroom, and additional storage space. Downstairs, the walkout basement with high ceilings provides outstanding potential for additional finished living space. Additional highlights include a natural gas boiler, a hot water storage tank and mixing valve (both added in 2020) for increased hot water capacity, replacement windows, and upgraded attic insulation (blown-in cellulose plus batting) for improved year-round energy efficiency. Outside, enjoy a large backyard, the expansive deck with hot tub, an oversized storage shed, and an attached one-car garage with storage above. Ideally located just off Loudon Road, this home offers easy access to shopping, dining, parks, schools, and everyday conveniences, all while maintaining the peaceful feel of a quiet neighborhood. Showings begin at the Open House this Saturday, June 27th from 10:00 AM to 12:00 PM noon!
- Listing Status:
- Pending
- Date Added:
- June 24, 2026
- Data Last Updated:
- July 27, 2026 at 3:58PM
- Listing Office:
- Keeler Family Realtors : 603-225-3353
- Listing Agent:
- Paul Hrycuna : 603-225-3353 : paul@keelerfamily.com
- MLS ID:
- 5096480

- General: BlindsCeiling FanDraperiesLaundry Hook-upsNatural LightBasement Laundry
- Appliances: DishwasherDryerMicrowaveGas RangeRefrigeratorWasherWater Heater off BoilerTank Water Heater
- Basement: ConcreteInterior StairsStorage SpaceUnfinishedWalkoutInterior Access
- Flooring: CarpetHardwoodLaminate
- A/C: Other
- Heating: Natural GasBoiler
- Disability Feature: 1st Floor Bedroom1st Floor Full Bathroom1st Floor Hrd Surfce FlrPaved Parking
- General: DeckGarden SpaceHot TubNatural ShadePatioShedStorage
- Style: Cape
- Parking: Direct EntryDrivewayGarage
- Roofing: Shingle
- General: Wood FrameAluminum SidingConcrete
- Road/Access: Public
- School District: Concord School District SAU #8
- County: Merrimack
- Driveway: Paved
- Zoning: RM
- Utilities: Cable AvailableTelephone Available
- Water: Public
- Sewer: Public
This listing courtesy of Paul Hrycuna , Keeler Family Realtors
Monthly Payment
- Principal & Interest $
- Property Taxes $
- Home Insurance $
- VA Funding Fee $

Location
Similar Listings Nearby
 Presented by Veterans United Realty