6 Swan Circle, Concord, NH 03301
- 3 beds |
- 2 baths |
- 4,128 sqft
 Single-Family Home
 Built in 2011
 1.51acre lot
 2 car garage
 $202/sqft
 Listed 16 days ago
Property Description
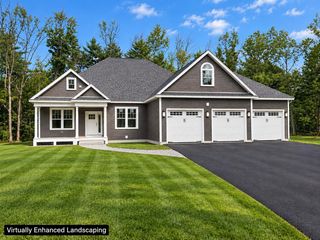
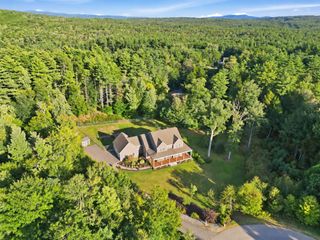
Tastefully built executive ranch, where masterful design meets an unbeatable location. Situated just minutes from premier shopping, vibrant dining, local golf courses, hospitals, and major commuter routes, this home delivers a phenomenal lifestyle without sacrificing an ounce of privacy. It is the rare property that truly checks every single box, offering all the modern wants and needs for today's discerning buyer. Step through the elegant formal foyer and into an entertainer’s paradise. The expansive, open-concept living area is bathed in natural light streaming through massive windows, highlighting the gorgeous custom built-ins and flawless finishes. At the center of it all is a true chef’s dream kitchen—perfectly laid out for hosting unforgettable gatherings and preparing gourmet meals while staying connected to your guests. The living quarters feature three spacious bedrooms and two pristine bathrooms, highlighted by a breathtaking primary suite that looks like it was pulled straight from the pages of an architectural design magazine. Everyday functionality is elevated with brilliant floor-plan choices, including a spectacular laundry and mudroom thoughtfully positioned right off the attached two-car garage. Outside, discover your own private backyard oasis complete with a beautiful patio, perfect for summer barbecues or quiet morning coffees. With the ultimate peace of mind provided by a whole-house generator, you are ready for any New England weather. Solar, seller owned saving you $$ each month. The list of features truly does go on don't miss your chance to own Concord’s finest executive ranch.
- Listing Status:
- Active
- Date Added:
- October 12, 2026
- Data Last Updated:
- October 28, 2026 at 7:59AM
- Listing Office:
- REMAX Home Sweet Home : 603-664-9090
- Listing Agent:
- Lynn Sweet : 603-664-9090 : LynnMSweet@gmail.com
- MLS ID:
- 5113974

- General: Garden SpaceNatural ShadePatioPorch
- Style: Ranch
- Parking: Auto OpenDirect EntryFinished
- Roofing: Asphalt Shingle
- General: Wood FrameConcrete
- Road/Access: Cul-de-SacPavedPublic Maintained Road
- County: Merrimack
- Driveway: Paved
- Zoning: RO
- Utilities: Cable at SitePropaneUnderground Utilities
- Water: Private
- Sewer: Private
This listing courtesy of Lynn Sweet , REMAX Home Sweet Home
Monthly Payment
- Principal & Interest $
- Property Taxes $
- Home Insurance $
- VA Funding Fee $

Location
Similar Listings Nearby
 Presented by Veterans United Realty