66 Fairfield Drive, Concord, NH 03301
- 2 beds |
- 2 baths |
- 1,104 sqft
 Manufactured Home
  Built in 1979
  —— sqft lot
  —— car garage
  $149/sqft
  Listed 3 days ago
Property Description
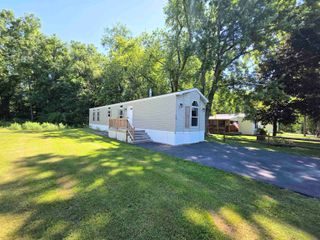
Welcome the highly desirable Crestwood community of Concord. This adorable property offers an affordable option for those looking for a move-in ready home. Inside, you'll find an updated, custom kitchen with stainless steel appliances, counters, and cabinets. The open concept living/dining area is ample sized and perfect for entertaining. The large primary bedroom comes complete with a full bathroom and a walk-in closet. The front bedroom boasts double closets for additional storage. The second full bathroom has also been updated. Enjoy the outdoors on the three-season covered porch or in the beautiful perennial garden and comfortable patio area. The property abuts a lush grass area, adding to the serenity and privacy. Convenient to Downtown Concord and Route 93 to points north and south! Don't miss out on this opportunity! Bonus, Carport has been purchased, delivered and approved, ready for you to assemble!
- Listing Status:
- Active
- Date Added:
- July 24, 2026
- Data Last Updated:
- July 27, 2026 at 1:59PM
- Listing Office:
- 603 Birch Realty, LLC : 603-856-7420
- Listing Agent:
- Alison Scott : 410-320-3703 : alison@603birchrealty.com
- MLS ID:
- 5101721

- General: DeckCovered PorchShed
- Style: Manuf/Mobile
- Roofing: Asphalt Shingle
- General: Vinyl SidingOther
- Road/Access: Association
- HOA Amenities: Common AcreageSnow RemovalTrash RemovalLandscapingPark RentPlowingRecreationTrash557.52Monthly
- School District: Concord School District SAU #8
- County: Merrimack
- Driveway: Paved
- Zoning: RH
- Utilities: Cable at SiteGas at Street
- Water: Public
- Sewer: Public
This listing courtesy of Alison Scott , 603 Birch Realty, LLC
Monthly Payment
- Principal & Interest $
- Property Taxes $
- Home Insurance $
- VA Funding Fee $

Location
Similar Listings Nearby
 Presented by Veterans United Realty