70 Woodbine Avenue, Concord, NH 03303
- 3 beds |
- 2 baths |
- 2,190 sqft
 Single-Family Home
  Built in 1986
  9,148sqft lot
 —— car garage
  $201/sqft
  Listed 6 days ago
Property Description
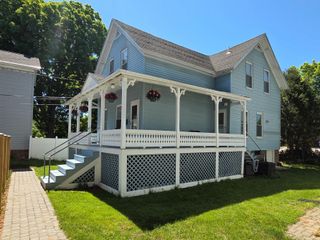
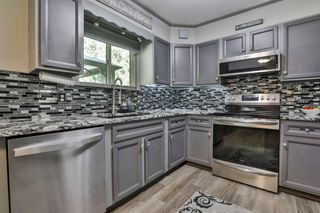
Cul-De-Sac Living with Upgrades & Amenities, in Prime Neighborhood and School District! Welcome home to 70 Woodbine Ave, nestled in one of Concord’s most desirable suburban neighborhoods! Situated quietly at the end of a peaceful cul-de-sac, this beautifully maintained property offers the perfect blend of modern comfort and outdoor enjoyment. Step inside to a bright, inviting kitchen featuring premium appliances! Brand New Fridge, and newer multi-burner gas range with ceramic coated dual bay oven; a home chef's dream! The functional layout seamlessly connects living spaces, making everyday living and hosting a breeze. The Open layout allows you to entertain while you cook, so the chef isn't left out of the conversation! Outside, your personal backyard sanctuary awaits! Relax or entertain on the expansive full deck, with complete with an adjoining patio and included all-weather cushioned wicker outdoor furniture set. The expansive back yard is beautifully landscaped with soft green grass for outdoor activities. Also includes gas grill and oversized adjustable Canopy Umbrella- for true all weather dining and enjoyment. Located in a sought-after school district, with easy access to local trails and parks, shopping, this turn-key residence offers unbeatable quality and convenience. Also being only a short drive to Boston or the Seacoast, and close to major highway routes, this truly is a commuters paradise!
- Listing Status:
- Pending
- Date Added:
- July 21, 2026
- Data Last Updated:
- July 27, 2026 at 2:58PM
- Listing Office:
- Snedeker Advantage Realty, LLC : 603-210-5960
- Listing Agent:
- Chris Griffin : : chris@snedekeradvantage.net
- MLS ID:
- 5100946

- General: Ceiling FanDining AreaHome Theater WiringLaundry Hook-upsT8 Fluorescent LightingNatural LightIndoor StorageSurround Sound WiringWalk-in ClosetProgrammable Thermostat1st Floor Laundry
- Appliances: Gas CooktopDishwasherDisposalDryerMicrowaveDouble OvenGas RangeRefrigeratorWasherGas StoveGas Water HeaterVented Exhaust FanWater Heater
- Basement: BulkheadConcreteConcrete FloorExterior AccessFinishedInterior AccessPartially FinishedBasement StairsExterior StairsInterior Stairs
- Flooring: Ceramic TileCarpetHardwood
- A/C: Wall AC Units
- Heating: Natural GasHot Water
- Style: Garrison
- Parking: DrivewayPaved
- Roofing: Asphalt Shingle
- General: Wood FrameVinyl ExteriorVinyl SidingConcrete
- Road/Access: PavedPublic
- School District: Merrimack Valley SAU #46
- County: Merrimack
- Driveway: Paved
- Zoning: RS
- Utilities: CableGas On-Site
- Water: Public
- Sewer: Public
This listing courtesy of Chris Griffin , Snedeker Advantage Realty, LLC
Monthly Payment
- Principal & Interest $
- Property Taxes $
- Home Insurance $
- VA Funding Fee $

Location
Similar Listings Nearby
 Presented by Veterans United Realty