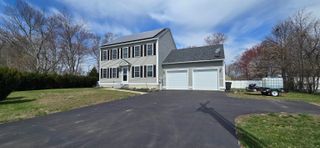
8 Gale Street, Concord, NH 03301
- 3 beds |
- 3 baths |
- 2,657 sqft
 Single-Family Home
  Built in 2024
  8,712sqft lot
 2 car garage
  $252/sqft
  Listed 19 days ago
Property Description
Contemporary newer build offering open-concept living filled with natural light from stunning oversized windows. This beautifully maintained home features a blend of solid wood flooring, tile, and carpeting, complemented by exquisite trim work and elegant crown molding that add warmth and character throughout. The thoughtfully designed kitchen is perfect for both everyday living and entertaining, while the spacious bedrooms provide comfort and flexibility. The primary suite includes a stylish tile walk-in shower and double-sink vanity. Step outside to a private deck overlooking the beautifully landscaped, fully fenced-in yard. Perfect for morning coffee, summer dining, or entertaining guests. Located in a neighborhood setting, this home truly checks all the boxes. Featuring 3 bedrooms and 2.5 baths, an oversized two-car garage, a partially finished basement, and ample storage throughout, this home is conveniently situated just 0.5 miles to the hospital and high school, and only 1 mile to downtown Concord. This is exactly what you’ve been waiting for! Showings by appointment only. Open House Saturday May 9th 12pm-2pm.
- Listing Status:
- Active
- Date Added:
- May 6, 2026
- Data Last Updated:
- May 25, 2026 at 8:58PM
- Listing Office:
- Marston & Company LLC : 603-219-5347
- Listing Agent:
- Bethany H Marston : 603-219-5347 : bethany@marstonandconh.com
- MLS ID:
- 5087409

- General: DeckFull Fence
- Style: Contemporary
- Parking: DrivewayGarage
- Roofing: Architectural Shingle
- General: Timber FrameVinyl SidingConcrete
- Road/Access: PavedPublic
- School District: Concord School District SAU #8
- County: Merrimack
- Driveway: Paved
- Zoning: RM
- Utilities: Cable
- Water: Public
- Sewer: Public
This listing courtesy of Bethany H Marston , Marston & Company LLC
Monthly Payment
- Principal & Interest $
- Property Taxes $
- Home Insurance $
- VA Funding Fee $

Location
Similar Listings Nearby
 Presented by Veterans United Realty