84 Branch Tpke Unit 16, Concord, NH 03301
- 2 beds |
- 2 baths |
- 1,940 sqft
 Condominium
  Built in 1988
  —— sqft lot
  1 car garage
  $186/sqft
  Listed 21 days ago
Property Description
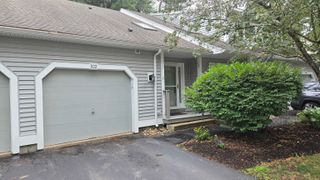
Welcome to McKenna's Purchase, one of Concord's most desirable condominium communities, offering beautifully maintained grounds, abundant green space, and exceptional amenities including an indoor heated pool, clubhouse, community room, and tennis courts. This well-maintained townhouse features an inviting open-concept main level with a bright living room, an eat-in kitchen, and a skylight that fills the entryway with natural light. A sliding glass door leads to your private deck, perfect for relaxing or entertaining, while a convenient half bath completes the first floor. The second level offers two spacious bedrooms, including a primary bedroom with a walk-in closet and additional flex space that's perfect for a home office, nursery, sitting area, or reading nook. The full bath in second floor. Additional highlights include central air conditioning, efficient natural gas heat, an attached direct-entry one-car garage, and a full unfinished basement offering excellent storage, laundry, and workshop potential. Enjoy the beautifully landscaped grounds and miles of community roads ideal for walking and outdoor enjoyment. Conveniently located close to shopping, restaurants, downtown Concord, and major highways, this home offers the perfect combination of comfort, convenience, and low-maintenance living.
- Listing Status:
- Active
- Date Added:
- July 6, 2026
- Data Last Updated:
- July 27, 2026 at 2:58PM
- Listing Office:
- Keller Williams Realty-Metropolitan : 603-232-8282
- Listing Agent:
- Pradip Karki : 401-688-6766 : pkarki@kw.com
- MLS ID:
- 5098370

- Style: Townhouse
- Roofing: Architectural Shingle
- General: Wood FrameConcrete
- Road/Access: Association
- HOA Amenities: ClubhousePlaygroundLandscapingCommon AcreageIn-Ground PoolIndoor PoolSnow RemovalTennis CourtTrash RemovalHeated PoolCondo Association FeeHOA FeeLandscapingPlowingRecreationTrash340.0Monthly
- School District: Concord School District SAU #8
- County: Merrimack
- Driveway: Paved
- Zoning: R-1
- Utilities: Cable
- Water: Public
- Sewer: Public
This listing courtesy of Pradip Karki , Keller Williams Realty-Metropolitan
Monthly Payment
- Principal & Interest $
- Property Taxes $
- Home Insurance $
- VA Funding Fee $

Location
Similar Listings Nearby
 New - 3 days ago
 Presented by Veterans United Realty