84 Pillsbury Street, Concord, NH 03301
- 3 beds |
- 2 baths |
- 2,556 sqft
 Single-Family Home
  Built in 1900
  5,663sqft lot
 2 car garage
  $213/sqft
  Listed 4 days ago
Property Description
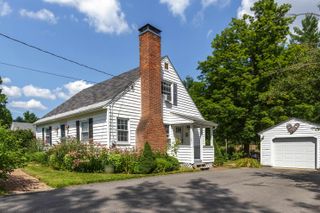
This may be the Southend Charmer that you have been waiting for! 3 bedrooms, 2 bath New Englander with many original features - tin ceilings, wood doors & floors, front & back staircase & slate roof. Sunshine pours into the front enclosed porch/library that opens up to the living room, dining and then to the kitchen to another enclosed porch that serves as a side entrance and mudroom. The second floor features spacious bedrooms, an office and full bath. Lovely fenced in back yard with a beautiful stylized patio. City water & sewer, natural gas, close to schools, I89 & I93 and all that Concord has to offer. Open houses: Friday, Sep 11 from 4:30 to 6:30, Saturday from 11:00 to 2:00 and Sunday from 11-1. Additional times by appointment.
- Listing Status:
- Active
- Date Added:
- September 8, 2026
- Data Last Updated:
- September 13, 2026 at 3:57AM
- Listing Office:
- Hometown Property Group : 603-333-0070
- Listing Agent:
- Kathleen Cleary : 603-545-1998 : kathy@hometown603.com
- MLS ID:
- 5108655

- General: Dog FenceFull FencePatioEnclosed Porch
- Style: New Englander
- Parking: DrivewayGarageParking Spaces 1 - 10Paved
- Roofing: Slate
- General: Wood FrameStone
- Road/Access: PavedPublic
- School District: Concord School District SAU #8
- County: Merrimack
- Driveway: Paved
- Zoning: RN
- Utilities: Underground GasUnderground Utilities
- Water: Public
- Sewer: Public
This listing courtesy of Kathleen Cleary , Hometown Property Group
Monthly Payment
- Principal & Interest $
- Property Taxes $
- Home Insurance $
- VA Funding Fee $

Location
Similar Listings Nearby
 Presented by Veterans United Realty