9 Checkerberry Lane, Concord, NH 03301
- 5 beds |
- 5 baths |
- 6,036 sqft
 Single-Family Home
  Built in 2000
  1.6acre lot
 3 car garage
  $155/sqft
  Listed 2 months ago
Property Description
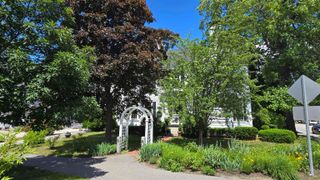
9 Checkerberry lane is a 5-bedroom, 5-bath custom Cape style home located in one of Concord’s most desirable neighborhoods. This impressive residence offers generous living space, designed for both everyday comfort and entertaining. Highlights to the home include: an eye catching upgraded kitchen hosting a Wolf cook top and Bosch wall oven with beautiful cabinets and a large center island. A large pantry. First floor laundry room. Bump out sunroom perfect for office work or relaxing. A double sided fireplace from 3-Season room to living room. Vaulted ceiling family room. Primary bedroom suite with walk-in closet. Heated 3-car garage. Finished basement with a private gym, wine cellar, craft room, game room, and ample storage space. So much more you need to see in person. Don’t miss the opportunity to tour this exceptional home with a private showing or during our Open Houses: Saturday, May 30th & Sunday, May 31st 11am - 2pm!
- Listing Status:
- Pending
- Date Added:
- May 25, 2026
- Data Last Updated:
- July 27, 2026 at 2:58PM
- Listing Office:
- Cook & Cook Real Estate Group LLC : 603-465-5000
- Listing Agent:
- Dan Heroy : 603-398-3969 : dan@cookandcookregroup.com
- MLS ID:
- 5090794

- General: Ceiling FanDining Area1 FireplaceKitchen IslandNatural LightSoaking TubIndoor StorageVaulted CeilingWalk-in ClosetWalk-in PantryWet BarWhirlpool Tub1st Floor Laundry
- Appliances: Gas CooktopDishwasherDryerRange HoodMicrowaveWall OvenRefrigeratorWasherOn Demand Water HeaterWine Cooler
- Basement: BulkheadFinishedFullInterior StairsStorage SpaceInterior AccessBasement Stairs
- Flooring: CarpetCeramic TileHardwoodVinyl
- A/C: Central ACMulti Zone
- Heating: Forced AirMulti ZoneGas Fireplace
- General: DeckDog FenceFull FenceGarden SpaceNatural ShadeShed
- Style: Cape
- Parking: Direct EntryDrivewayGarageOff StreetOn-SiteParking Spaces 1 - 10PavedAttached
- Roofing: Asphalt Shingle
- General: Wood FrameVinyl SidingConcrete
- Road/Access: Cul-de-SacPavedPublic Maintained Road
- School District: Concord School District SAU #8
- County: Merrimack
- Driveway: Paved
- Zoning: RS
- Utilities: CableGas at Street
- Water: Public
- Sewer: Leach FieldPrivateSeptic
This listing courtesy of Dan Heroy , Cook & Cook Real Estate Group LLC
Monthly Payment
- Principal & Interest $
- Property Taxes $
- Home Insurance $
- VA Funding Fee $

Location
Similar Listing
 Presented by Veterans United Realty