99 Horse Hill Road, Concord, NH 03303
- 4 beds |
- 4 baths |
- 3,996 sqft
 Single-Family Home
 Built in 1999
 2acre lot
 4 car garage
 $238/sqft
 Listed 8 days ago
Property Description
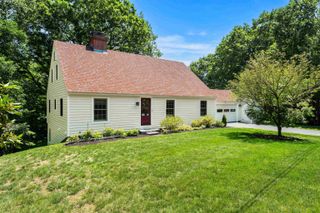
Classic Colonial with Privacy, Character & Four Garage Bays! Set on 2 private acres abutting conservation land, this 2932 sq. ft. Colonial offers 4 bedrooms, 3½ baths, and a first-floor primary bedroom. This home is designed for comfortable living and entertaining. The “chef’s kitchen” features cherry cabinetry, a large granite island, farmhouse sink, double ovens, and a Wolf 6-burner gas range with griddle. The dining room showcases elegant cherry wainscoting, crown molding, and herringbone/inlaid hardwood floors, beautiful details for those special occasions. The first-floor primary bedroom suite features a cathedral ceiling, walk-in closet, bathroom with a soaking tub and separate shower, and direct access onto the back patio. The Family Room, sunken 18' x 24', offers natural light, a pellet stove, and a custom wet bar with sink and fridge, perfect for entertaining, relaxing, or watching the big game. A formal living room with gas fireplace and distinctive hardwood floors adds another inviting gathering space. Upstairs, a secondary bedroom, with its own bath, is joined by two additional generously sized bedrooms and a 3rd full bath. Central A/C on the first floor and first-floor laundry add everyday convenience. Outside, the front paved walkway, leads to the covered farmer’s porch. The rear patio has an outdoor hot tub, space for gardens, and a fire pit. The irrigation system keeps the lawns lush. The garage space is exceptional: two oversized attached garage bays plus a separate, industrial-built oversized two-bay garage with 10-foot doors. Ideal for car enthusiasts, a home business, storage, or exploring possibilities for additional living space. A rare combination of privacy, craftsmanship, entertaining space, and exceptional garage capacity. Schedule your private showing today!
- Listing Status:
- Active
- Date Added:
- October 20, 2026
- Data Last Updated:
- October 28, 2026 at 7:59AM
- Listing Office:
- BHHS Verani Londonderry : 603-434-2377
- Listing Agent:
- Laurie Saad : 603-770-7052 : laurie.saad@verani.com
- Contact:
- laurie.saad@verani.com
- MLS ID:
- 5114968

- General: Garden SpaceHot TubPatioCovered Porch
- Style: Colonial
- Parking: Auto OpenDirect EntryHeated GarageStorage AboveDrivewayGarageParking Spaces 5 - 10Paved
- Roofing: Metal
- General: Wood FrameVinyl SidingConcrete
- Road/Access: Public
- School District: Concord School District SAU #8
- County: Merrimack
- Driveway: Paved
- Zoning: Residential
- Utilities: Cable AvailablePropane
- Water: Drilled Well
- Sewer: PrivateSeptic
This listing courtesy of Laurie Saad , BHHS Verani Londonderry
Monthly Payment
- Principal & Interest $
- Property Taxes $
- Home Insurance $
- VA Funding Fee $

Location
Similar Listings Nearby
 New - 3 days ago
 Presented by Veterans United Realty