10 LANDSDOWN Lane, Conway, NH 03818
- 3 beds |
- 3 baths |
- 3,084 sqft
 Single-Family Home
  Built in 2006
  0.57acre lot
 2 car garage
  $194/sqft
  Listed 2 months ago
Property Description
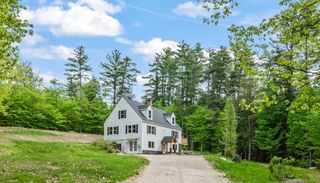
Well appointed 3 BR 2 !/2 bath contemporary home, just minutes from North Conway Village. Features include a custom kitchen with cherry cabinets, granite countertops, stainless steel appliances, center island with gas cooktop ideal for entertaining. Open concept main floor with hickory flooring in the living room and den. A 17x10 screen porch is just off the kitchen. Second floor has a spacious primary suite with tray ceiling, tiled bath with soaking jet tub and walk-in shower and double vanity. Two additional bedrooms share a full bath. Finished lower level includes family/entertainment room, kitchenette, exercise room and additional sleeping area. Family size hot tub just off the back porch. Detached 2 car garage. Association amenities includes access to 3 ponds and 5 beaches. Excellent primary, vacation or investment property. OPEN HOUSE MAY 9, 10-2,
- Listing Status:
- Active
- Date Added:
- May 8, 2026
- Data Last Updated:
- July 28, 2026 at 10:57PM
- Listing Office:
- Dan Jones Real Estate : 603-986-6099
- Listing Agent:
- Daniel Jones : 603-986-6099 : dan@danjonesre.com
- MLS ID:
- 5087775

- General: DeckHot TubOutbuildingPatioScreened Porch
- Style: Contemporary
- Parking: DrivewayGarageOn-SiteParking Spaces 3 - 5PavedDetached
- Roofing: Asphalt Shingle
- General: Wood FrameConcrete
- Road/Access: AssociationGravelShared
- HOA Amenities: Beach RightsPlowingRecreationWater142.0Monthly
- School District: SAU #9
- County: Carroll
- Driveway: Gravel
- Zoning: RESIDENTIAL
- Current Use: None
- Restrictions: None
- Utilities: CablePropane
- Water: Community
- Sewer: Leach FieldSeptic
This listing courtesy of Daniel Jones , Dan Jones Real Estate
Monthly Payment
- Principal & Interest $
- Property Taxes $
- Home Insurance $
- VA Funding Fee $

Location
Similar Listings Nearby
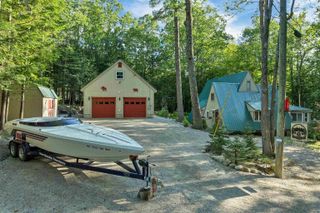
 New - 3 days ago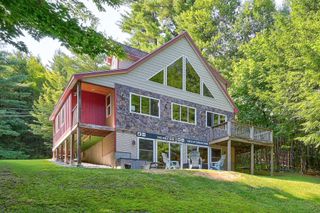
 Presented by Veterans United Realty