124 Old Bartlett Rd Unit 88, Conway, NH 03860
- 2 beds |
- 2 baths |
- 1,539 sqft
 Condominium
  Built in 1987
  —— sqft lot
  —— car garage
  $318/sqft
  Listed 11 days ago
Property Description
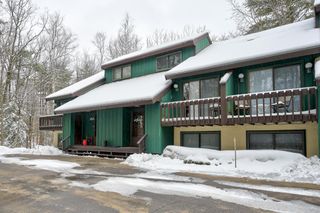
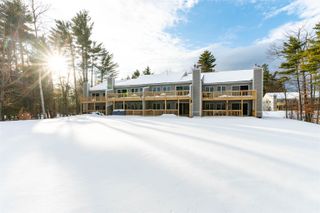
Nestled in the heart of the White Mountains, this beautifully maintained Cranmore Brookside end-unit townhome offers the perfect escape for every season. Located just steps from Cranmore Mountain and only minutes to North Conway Village, this inviting condo is ideal for skiing, hiking, shopping, dining, and relaxing year-round. Inside, you’ll find 2 comfortable bedrooms plus a bright sleeping loft with skylights that fill the space with natural light, giving plenty of room for family and guests. The open-concept living and dining area feels warm and welcoming, featuring a cozy gas fireplace, large windows with peaceful wooded views, and access to a private side patio—perfect for morning coffee or unwinding after a day outdoors. The kitchen is well-equipped for easy meals and entertaining, while the main-level half bath, mudroom, and in-unit washer and dryer add convenience for weekend getaways or longer stays. A covered front porch with outdoor storage adds even more functionality and charm. Upstairs, two spacious bedrooms, a full bath, and the sunny loft create a comfortable retreat for everyone. During the warmer months, enjoy the HOA-maintained community pool or explore nearby trails, rivers, and lakes. This pet-friendly community also includes cable and WiFi in the HOA fee, making ownership even easier. Whether you’re looking for a vacation home, investment property, or low-maintenance mountain retreat, this charming condo puts you close to everything the Mount Washington Valley has to offer. Seller is related to Listing Agent.
- Listing Status:
- Active
- Date Added:
- May 15, 2026
- Data Last Updated:
- May 27, 2026 at 12:58AM
- Listing Office:
- Lake Homes Realty-NH : 866-525-3466
- Listing Agent:
- Brenda Maggy : 603-531-3839 : bmaggyrealtor@gmail.com
- MLS ID:
- 5089256

- General: Natural ShadePatio
- Style: Townhouse
- Roofing: Metal
- General: Wood FrameConcrete
- Road/Access: AssociationPaved
- HOA Amenities: LandscapingIn-Ground PoolSnow RemovalTrash Removal475.0Monthly
- School District: SAU #9
- County: Carroll
- Driveway: Paved
- Zoning: Residential
- Utilities: Underground Utilities
- Water: Public
- Sewer: Public
This listing courtesy of Brenda Maggy , Lake Homes Realty-NH
Monthly Payment
- Principal & Interest $
- Property Taxes $
- Home Insurance $
- VA Funding Fee $

Location
Similar Listings Nearby
 Presented by Veterans United Realty