1881 Brownfield Road, Conway, NH 03813
- 4 beds |
- 4 baths |
- 3,331 sqft
 Single-Family Home
  Built in 2021
  3.09acre lot
 2 car garage
  $300/sqft
  Listed 2 months ago
Property Description
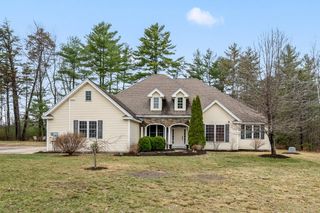
Introducing 1881 Brownfield Road in Conway, NH — an exceptional, like-new Natural Elements Adirondack retreat set on 3.1 private acres with terrific mountain vista views and timeless White Mountain character. Beautifully crafted & meticulously maintained 4-bedroom, 4-bath home with three levels of thoughtfully designed living, showcasing quality materials, solid craftsmanship, & upscale finishes throughout. Designed for year-round or vacation living with rustic elegance and modern comfort. The impressive living area features vaulted tongue & groove ceilings, rich wood finishes, abundant windows, & striking floor-to-ceiling granite fireplace, creating a warm, light-filled mountain lodge atmosphere, beautifully framing the surrounding scenery. Direct access to the wraparound covered porch offers seamless indoor-outdoor living. The open-concept gourmet kitchen features quartz countertops, quality stainless steel appliances, a spacious center island, & abundant hickory cabinetry, offering style & functionality. Convenient first-floor laundry, mudroom and ½ bath add ease to daily life. Impressive, private main-level primary retreat with a spa-inspired shower & custom built-in closet storage. Upstairs, there’s a spacious loft with sweeping mountain views, two additional bedrooms & a full bath. The finished walk-out lower level adds a generous family room, additional bedroom, & bath—ideal for extended stays, entertaining, or relaxing. Outside, enjoy the peaceful, private setting with a gently rolling lawn nestled among the woods, fire pit area, & sweeping mountain views. Additional highlights include radiant multi-zone hydronic heat, enhanced electrical systems, an oversized attached two-car garage, generator transfer switch, 240V wiring for a future EV charger, & dedicated circuit ready for your future hot tub. Truly move-in ready with the furnishings being negotiable, this impressive home is a rare opportunity in the heart of the White Mountains. NO DRIVE-BYS.
- Listing Status:
- Active
- Date Added:
- May 22, 2026
- Data Last Updated:
- July 28, 2026 at 11:59PM
- Listing Office:
- Select Real Estate : 603-447-3813
- Listing Agent:
- Jim Lyons : 603-447-3813 : jim@selectrealestate.com
- MLS ID:
- 5090470

- General: DeckOtherPatioCovered PorchStorage
- Style: AdirondackContemporaryLogWalkout Lower Level
- Parking: Direct EntryHeated GarageDrivewayGarageOff StreetParking Spaces 3 - 5PavedAttached
- Roofing: Architectural Shingle
- General: Log HomeCedar ExteriorLog ExteriorShingle SidingWood ExteriorPoured Concrete
- Road/Access: PavedPublic Maintained Road
- School District: SAU #9
- County: Carroll
- Driveway: Paved
- Zoning: RA
- Current Use: None
- Utilities: Cable AvailablePropaneUnderground GasTelephone Available
- Water: Drilled Well
- Sewer: 1500+ GallonConcreteOn-Site Septic ExistsPrivateSeptic Design AvailableSeptic
This listing courtesy of Jim Lyons , Select Real Estate
Monthly Payment
- Principal & Interest $
- Property Taxes $
- Home Insurance $
- VA Funding Fee $

Location
Similar Listing
 Presented by Veterans United Realty