51 Walker Road, Danville, NH 03819
- 3 beds |
- 3 baths |
- 2,076 sqft
 Single-Family Home
  Built in 1990
  2.02acre lot
 2 car garage
  $301/sqft
  Listed 14 days ago
Property Description
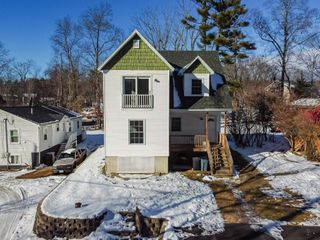
Welcome to this beautifully updated Colonial set on a private 2 acre lot in a desirable Danville neighborhood. This 3-bedroom, 2.5-bath home offers over 2,000 sq ft of finished living space. The stunning kitchen features gray shaker cabinetry, quartz countertops, stainless steel appliances, wall oven and cooktop. The open flow continues into the inviting family room with hardwood floors and a cozy brick hearth with wood stove insert, while the formal dining room adds the perfect space for gatherings. The porch was recently converted to a beautiful 3 season room overlooking the peaceful backyard and provides additional seasonal living space filled with natural light. Upstairs, the spacious primary suite includes a private bath and walk-in closet and with 2 other great size bedrooms and full bathroom. Additional features include first-floor laundry, central vacuum, mini splits for cooling and supplemental heat, central A/C on the second floor and a finished walkout lower level offering flexible space for game room, home office or just a quiet space to retreat. Outside you will enjoy the deck, garden space and private wooded setting. Unwind at the end of the day in your hot tub. A truly enjoyable home is waiting for you. Showings start at the open house on Saturday 5/16 from 12-2
- Listing Status:
- Active
- Date Added:
- May 12, 2026
- Data Last Updated:
- May 26, 2026 at 8:01AM
- Listing Office:
- Keller Williams Gateway Realty : 603-883-8400
- Listing Agent:
- Michelle L Soucy : 603-883-8400 : michellesoucykw@gmail.com
- MLS ID:
- 5088588

- General: DeckGarden SpaceHot TubEnclosed PorchShed
- Style: Colonial
- Parking: Auto OpenDirect EntryDrivewayGaragePaved
- Roofing: Shingle
- General: Wood FrameVinyl SidingConcrete
- Road/Access: PavedPublic
- School District: Timberlane Regional
- County: Rockingham
- Driveway: Paved
- Zoning: RURAL
- Utilities: Cable Available
- Water: Private
- Sewer: Private
This listing courtesy of Michelle L Soucy , Keller Williams Gateway Realty
Monthly Payment
- Principal & Interest $
- Property Taxes $
- Home Insurance $
- VA Funding Fee $

Location
Similar Listings Nearby
 Presented by Veterans United Realty