11 Elwood Road, Derry, NH 03038
- 4 beds |
- 2 baths |
- 2,877 sqft
 Single-Family Home
  Built in 1980
  1.12acre lot
 2 car garage
  $217/sqft
  Listed 1 month ago
Property Description
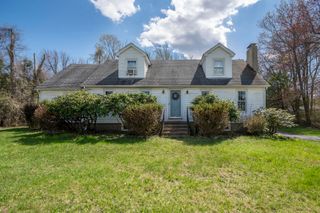
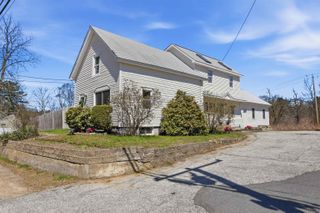
Beautifully upgraded and full of character, this 4-bedroom home in Derry, NH offers the perfect blend of modern updates and rustic charm. The heart of the home is the stunning kitchen, featuring quartz countertops, stainless steel appliances, a farmhouse sink, and a dedicated coffee bar—ideal for both everyday living and entertaining. The dining room offers a cozy pellet stove, creating a warm and inviting space to gather. The main level is filled with natural light and features a welcoming living area, along with a versatile bonus room perfect for a home office or playroom. A stylish half bath with a thoughtfully designed laundry setup adds both convenience and charm. Downstairs, the finished basement expands your living space with a large, open layout and farmhouse-inspired finishes, perfect for a family room, gym, or additional entertaining area. All four bedrooms are located on the second floor, along with a beautifully remodeled full bath, creating a functional and private layout. Set on a spacious lot, the outdoor space offers endless possibilities. A bonus is the Hardie Board Siding on the main structure. A true standout is the oversized barn-style detached garage with a loft area above—ideal for storage, a workshop, or creative use. This home delivers space, style, and flexibility in a desirable Derry location.
- Listing Status:
- Pending
- Date Added:
- April 9, 2026
- Data Last Updated:
- May 26, 2026 at 1:59PM
- Listing Office:
- Foundation Brokerage Group : 800-983-1945
- Listing Agent:
- Alyson M Traficante : 978-857-0270 : alyson@alysonsells.com
- MLS ID:
- 5082791

- Appliances: DishwasherDryerRange HoodElectric RangeRefrigeratorWasher
- Basement: Climate ControlledConcrete FloorPartially FinishedWalkoutInterior AccessExterior Access
- A/C: None
- Heating: OilElectric
- Style: ColonialGarrison
- Parking: Driveway
- Roofing: Shingle
- General: Wood FrameConcrete
- Road/Access: Public
- County: Rockingham
- Driveway: Paved
- Zoning: LDR
- Utilities: PhoneCable
- Water: Private
- Sewer: Private
This listing courtesy of Alyson M Traficante , Foundation Brokerage Group
Monthly Payment
- Principal & Interest $
- Property Taxes $
- Home Insurance $
- VA Funding Fee $

Location
Similar Listings Nearby
 Presented by Veterans United Realty