11 Sundown Drive D, Derry, NH 03038
- 2 beds |
- 2 baths |
- 2,119 sqft
 Condominium
  Built in 1986
  —— sqft lot
  1 car garage
  $189/sqft
  Listed 1 month ago
Property Description
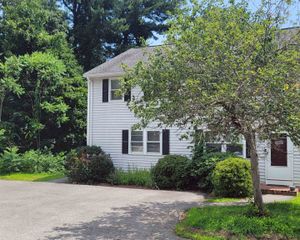
++OFFERS DUE SUNDAY, JUNE 7th by 5:OO pm++Welcome to this beautifully maintained two bedroom end unit townhouse in a convenient Derry location. Offering the perfect combination of comfort, updates, and low maintenance living, this home is ready for its next owner to move right in. The bright and inviting layout features central air, public water, and public sewer, along with the added convenience of a detached one car garage. As an end unit, you'll enjoy additional privacy and extra natural light throughout the home while staying comfortable all summer long with efficient central air conditioning. The spacious primary bedroom includes a desirable bonus loft area, perfect for a home office, reading nook, exercise space, or private retreat. The beautifully remodeled main bathroom showcases a custom tile shower, adding a touch of luxury and modern style. Additional living space can be found in the partially finished basement, offering flexibility for a family room, playroom, workout area, or hobby space while still providing room for storage. Major improvements have already been completed for you. In 2022, the seller invested in significant updates, including all new appliances, a new furnace, a new hot water heater, and several additional improvements, providing peace of mind for years to come. Pet lovers will appreciate that pets are allowed, making it easy to enjoy townhouse living without leaving your furry family members behind. The central location offers quick access to shopping, restaurants, schools, parks, and major commuting routes, making everyday errands and travel a breeze. Whether you're a first time buyer, downsizing, or looking for a low maintenance lifestyle, this home checks all the boxes with its desirable end unit location, central air, bonus loft space, finished lower level area, remodeled main bathroom, and extensive updates.
- Listing Status:
- Pending
- Date Added:
- June 3, 2026
- Data Last Updated:
- July 27, 2026 at 2:58PM
- Listing Office:
- EXP Realty : 888-398-7062
- Listing Agent:
- Gretchen Haga : 360-202-6028 : gretchen.haga@exprealty.com
- MLS ID:
- 5092604

- General: Dining AreaKitchen/LivingWalk-in Closet
- Appliances: DishwasherDryerMicrowaveRefrigeratorWasherGas Stove
- Basement: Partially FinishedStorage Space
- Flooring: CarpetHardwood
- A/C: Central AC
- Heating: PropaneForced Air
- General: Deck
- Style: Townhouse
- Parking: PavedDetached
- Roofing: Asphalt Shingle
- General: Wood FrameConcrete
- Road/Access: Privately Maintained
- HOA Amenities: 385.0Monthly
- School District: Derry School District SAU #10
- County: Rockingham
- Driveway: Paved
- Zoning: MHDR
- Utilities: Cable
- Water: Public
- Sewer: Public
This listing courtesy of Gretchen Haga , EXP Realty
Monthly Payment
- Principal & Interest $
- Property Taxes $
- Home Insurance $
- VA Funding Fee $

Location
Similar Listings Nearby
 New - 3 days ago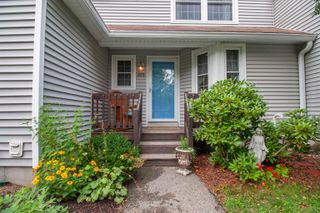
 Presented by Veterans United Realty