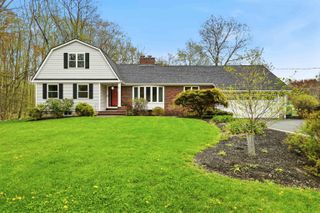
18 Steele Road, Derry, NH 03038
- 4 beds |
- 4 baths |
- 4,734 sqft
 Single-Family Home
  Built in 2019
  3acre lot
 2 car garage
  $195/sqft
  Listed 13 days ago
Property Description
Discover the perfect blend of modern convenience and classic space in this stunning 4-bedroom home, set back on 3 private acres in a pleasant cul-de-sac. This unique property offers the ease of single-level ranch living with the expansive layout of a colonial. The open-concept design shines immediately upon entering the family room, which boasts soaring ceilings and sun-drenched windows and doors that open to a vast, private backyard and pool area. The family room includes a double-sided fireplace and flows seamlessly into a dining area and a chef’s kitchen featuring granite countertops and tile backsplash, making entertaining large gatherings effortless. A flexible space off the kitchen is perfect for a home office or an additional dining area. The first-floor primary suite offers a private retreat with a tile shower and large walk-in closets. Two additional 1st floor bedrooms and a shared bath complete the first floor, along with a screened-in porch for bug-free evenings. The second floor features a spacious bonus room with a bedroom and bathroom, ideal for guests or teens, with extra attic space ready for expansion. Premium features include hardwood floors throughout, a standby generator, irrigation system, central vac, home security, temperature-controlled basement and solar panels that make energy costs reasonable. Appreciate secluded summer days by the pool or in the screened room and enjoy the ease of single level living while also having the option for 2nd floor living space.
- Listing Status:
- Pending
- Date Added:
- May 13, 2026
- Data Last Updated:
- May 26, 2026 at 8:01AM
- Listing Office:
- Keller Williams Realty-Metropolitan : 603-232-8282
- Listing Agent:
- Kristine Lamphere : 603-836-2718 : klamphere@kw.com
- MLS ID:
- 5088723

- General: Central VacuumGas FireplacePrimary BR w/ BAWalk-in Pantry1st Floor Laundry
- Appliances: DishwasherDryerMicrowaveGas RangeRefrigeratorWasherVented Exhaust Fan
- Basement: Climate ControlledConcreteFullInterior StairsStorage SpaceBasement Stairs
- Flooring: HardwoodTile
- A/C: Central ACMini Split
- Heating: PropaneForced AirMini Split
- Disability Feature: 1st Floor 1/2 Bathroom1st Floor 3/4 Bathroom1st Floor Bedroom1st Floor Full Bathroom1st Floor Laundry
- General: DeckAbove Ground PoolCovered PorchEnclosed PorchScreened PorchShed
- Style: ColonialRanch
- Roofing: Asphalt Shingle
- General: Wood FrameStone ExteriorVinyl SidingConcrete
- Road/Access: Public
- School District: Derry School District SAU #10
- County: Rockingham
- Driveway: Paved
- Zoning: Residential
- Utilities: Cable
- Water: Private
- Sewer: Private
This listing courtesy of Kristine Lamphere , Keller Williams Realty-Metropolitan
Monthly Payment
- Principal & Interest $
- Property Taxes $
- Home Insurance $
- VA Funding Fee $

Location
Similar Listings Nearby
 New - 2 days ago
 Presented by Veterans United Realty