21 Kristin Drive, Derry, NH 03038
- 3 beds |
- 2 baths |
- 3,894 sqft
 Single-Family Home
  Built in 1992
  1.59acre lot
 2 car garage
  $167/sqft
  Listed 7 days ago
Property Description
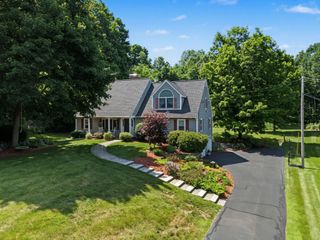
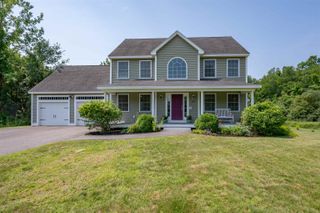
**Offer deadline - Monday, July 27 @ 5pm**Set on 1.59 acres, this Colonial offers a spacious layout with room for both everyday living and entertaining. The kitchen is both practical and inviting, offering plenty of cabinet space and a layout that connects seamlessly with the dining area. Multiple living areas offer flexibility, including a spacious family room, a separate front living room that could also serve as a home office or den, a half bath, and the convenience of first-floor laundry. Hardwood flooring and abundant natural light add warmth throughout the main level. Upstairs, the oversized primary bedroom offers plenty of space for a sitting area or reading nook. Two additional bedrooms and a renovated full bath complete the second floor. Outside, the backyard is designed for relaxing and entertaining with a large deck overlooking the fenced yard, in-ground pool, covered patio, raised garden beds, and storage shed. Additional features include a heated and partially finished basement with a game room, an oversized garage with workshop space, central air, and generator hookup. With generous living space inside and out, this home offers the flexibility to fit a variety of lifestyles while providing plenty of room to enjoy both indoors and out. Showings begin at the open house Saturday, 7/25 from 11-1.
- Listing Status:
- Active
- Date Added:
- July 20, 2026
- Data Last Updated:
- July 27, 2026 at 1:59PM
- Listing Office:
- RE/MAX Synergy : 603-472-3900
- Listing Agent:
- Chris Pascoe : 603-488-6228 : Chris@TVRNH.com
- MLS ID:
- 5100803

- General: DeckFull FenceGarden SpacePatioIn-Ground PoolShed
- Style: Colonial
- Parking: Auto OpenDirect EntryDrivewayGarageOff StreetParking Spaces 6+Paved
- Roofing: Shingle
- General: Wood FrameVinyl SidingConcrete
- Road/Access: Paved
- School District: Derry School District SAU #10
- County: Rockingham
- Driveway: Paved
- Zoning: LDR
- Current Use: None
- Utilities: Cable
- Water: Public
- Sewer: 1250 GallonLeach FieldPrivateSeptic
This listing courtesy of Chris Pascoe , RE/MAX Synergy
Monthly Payment
- Principal & Interest $
- Property Taxes $
- Home Insurance $
- VA Funding Fee $

Location
Similar Listings Nearby
 New - 2 days ago
 Presented by Veterans United Realty