25 Bedard Avenue, Derry, NH 03038
- 3 beds |
- 1 bath |
- 2,288 sqft
 Single-Family Home
  Built in 1972
  0.34acre lot
 1 car garage
  $229/sqft
  Listed 6 days ago
Property Description
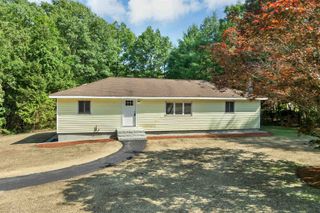
Move right into this beautifully maintained ranch, offering comfort, charm, and space both inside and out! The bright eat-in kitchen features newer appliances and is perfect for everyday living. Unwind in the oversized living room, where a cozy wood-burning fireplace creates the perfect gathering spot. The finished lower-level bonus room provides flexible space for a family room, home office, gym, or playroom. Step outside to your own backyard oasis featuring a spacious deck and a new hot tub tucked beneath a charming cabana—ideal for relaxing or entertaining year-round. Additional highlights include a one-car under garage, abundant storage, including a shed that can be used for extra storage or transformed into the chicken coop you've always wanted. Home is equipped with solar panels with a remaining 10 year lease that transfers to the new owners to keep energy cost low and maintainable! Nestled in a peaceful, sought-after neighborhood, this move-in-ready home is conveniently located close to shopping, dining, schools, and commuter routes. Solid home through and through!!
- Listing Status:
- Active
- Date Added:
- July 21, 2026
- Data Last Updated:
- July 27, 2026 at 7:56AM
- Listing Office:
- BHHS Verani Londonderry : 603-434-2377
- Listing Agent:
- Karen Rand : 603-231-6230 : karen.rand@verani.com
- MLS ID:
- 5100957

- General: DeckNatural ShadeShedPoultry Coop
- Style: Split Entry
- Parking: DrivewayGarageParking Spaces 1 - 10Paved
- Roofing: Asphalt Shingle
- General: Vinyl SidingConcretePoured Concrete
- Road/Access: PavedPublic Maintained Road
- School District: Derry School District SAU #10
- County: Rockingham
- Driveway: Paved
- Zoning: Residential
- Utilities: Cable AvailablePropaneUnderground Utilities
- Water: Public
- Sewer: ConcreteLeach FieldPrivate
This listing courtesy of Karen Rand , BHHS Verani Londonderry
Monthly Payment
- Principal & Interest $
- Property Taxes $
- Home Insurance $
- VA Funding Fee $

Location
Similar Listings Nearby
 Presented by Veterans United Realty