3 Kendall Pond Road, Derry, NH 03038
- 3 beds |
- 3 baths |
- 2,592 sqft
 Single-Family Home
  Built in 2001
  0.61acre lot
 2 car garage
  $241/sqft
  Listed 1 month ago
Property Description
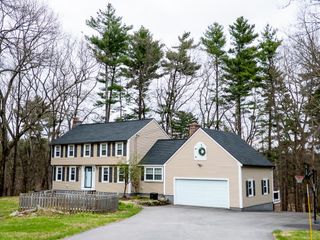
Meticulously maintained and thoughtfully upgraded, this Colonial offers a rare combination of comfort, efficiency, and true peace of mind. From the moment you step inside, natural light, gleaming hardwood floors, and a layout that simply works make the home feel both open and welcoming. The updated kitchen connects seamlessly to the dining and living areas, creating a space that functions effortlessly for everyday living or entertaining. Upstairs, three generously sized bedrooms provide flexibility, including an oversized primary suite with a beautifully renovated, spa-like bathroom featuring a tiled walk-in shower and modern finishes. What truly sets this home apart is the level of care and investment already completed. Major improvements include a full roof replacement in 2025 (all new plywood decking, not a layer-over), water heater (2024), well pump and wiring (2023), and whole-house water filtration system. The home has also been freshly painted with additional updates throughout. The Tesla solar panel system adds real, everyday value, offering consistently lower energy costs with no maintenance required. Panels were professionally removed, cleaned, and reinstalled during the recent roof installation. The finished lower level offers flexible space, while the walk-up third floor provides future expansion potential. Outside, enjoy a newer Trex deck overlooking a private backyard framed by arborvitae, along with an irrigation system and space designed for relaxing or entertaining. Located just minutes to I-93, shopping, and schools, this is a home where the major work has already been done—allowing the next owner to move in with confidence. Open House CANCELED Saturday April 18th CANCELED
- Listing Status:
- Pending
- Date Added:
- April 6, 2026
- Data Last Updated:
- May 26, 2026 at 1:03PM
- Listing Office:
- RE/MAX Synergy : 603-472-3900
- Listing Agent:
- Mark Lynch : 603-488-6260 : Mark@NHSynergy.com
- MLS ID:
- 5082246

- General: Attic with Hatch/ScuttleCeiling FanDining AreaKitchen/DiningPrimary BR w/ BAWalk-in Closet1st Floor Laundry
- Appliances: DishwasherDryerElectric RangeRefrigeratorWasher
- Basement: Concrete
- Flooring: Hardwood
- A/C: Central AC
- Heating: OilBaseboardHot Water
- General: DeckFull FenceGarden SpaceNatural Shade
- Style: Colonial
- Parking: DrivewayGarageParking Spaces 6+Attached
- Roofing: Asphalt Shingle
- General: Wood FrameVinyl SidingPoured Concrete
- Road/Access: Paved
- School District: Derry School District SAU #10
- County: Rockingham
- Driveway: Paved
- Zoning: OMB
- Current Use: None
- Utilities: Cable Available
- Water: Private
- Sewer: Private
This listing courtesy of Mark Lynch , RE/MAX Synergy
Monthly Payment
- Principal & Interest $
- Property Taxes $
- Home Insurance $
- VA Funding Fee $

Location
Similar Listings Nearby
 Presented by Veterans United Realty