31R Juniper Road, Derry, NH 03038
- 2 beds |
- 2 baths |
- 1,493 sqft
 Condominium
  Built in 1984
  1acre lot
 —— car garage
  $295/sqft
  Listed 18 days ago
Property Description
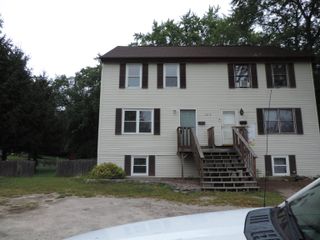
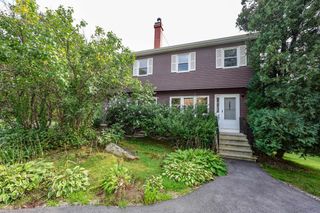
Welcome to 31R Juniper Road, ideally situated in the sought-after Juniper Hills neighborhood of Derry. Set against a classic Currier & Ives-style New England backdrop, this home offers a wonderful combination of neighborhood living, open space, and peaceful country charm. A sweeping front lawn and mature landscaping create an inviting approach, while the backyard offers picturesque farm fields beyond, providing a scenic and tranquil backdrop. Inside, you'll find 2 spacious bedrooms and bright, comfortable living spaces. Newer windows bring in abundant natural light, complemented by warm wood-tone flooring and a neutral interior ready for your personal touches. The kitchen features a new refrigerator. For added buyer confidence, this home has been pre-inspected and appraised, helping take some of the uncertainty out of the home-buying process. Step outside to enjoy the screened porch area, and expansive yard perfect for relaxing, entertaining, gardening, or simply taking in the surrounding scenery. 31 Juniper Road offers the best of both worlds a desirable Juniper Hills location with the charm and scenery of the New Hampshire countryside. Pre-inspected, appraised, and ready for its next owner! Open House Sat 9/26 11:00 - 1:00 pm.
- Listing Status:
- Active
- Date Added:
- September 18, 2026
- Data Last Updated:
- October 6, 2026 at 7:57AM
- Listing Office:
- Century 21 NE Group : 800-844-7653
- Listing Agent:
- Ann D Trueworthy : 603-953-4660 : annietrueworthy@gmail.com
- MLS ID:
- 5110514

- General: Enclosed PorchScreened Porch
- Style: Condex
- Parking: DrivewayParking Spaces 3 - 5Paved
- Roofing: Asphalt Shingle
- General: Wood FrameVinyl SidingConcrete
- Road/Access: Paved
- School District: Derry School District SAU #10
- County: Rockingham
- Driveway: Paved
- Zoning: LDR
- Utilities: Cable Available
- Water: Drilled Well
- Sewer: PrivateSharedSeptic
This listing courtesy of Ann D Trueworthy , Century 21 NE Group
Monthly Payment
- Principal & Interest $
- Property Taxes $
- Home Insurance $
- VA Funding Fee $

Location
Similar Listings Nearby
 Presented by Veterans United Realty