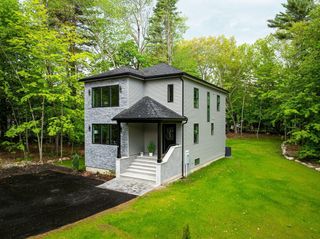
32 Kristin Dr, Derry, NH 03038
- 3 beds |
- 2 baths |
- 2,198 sqft
 Single-Family Home
  Built in 1992
  1.23acre lot
 2 car garage
  $325/sqft
  Listed 1 month ago
Property Description
Discover the elegance of 32 Kristin Drive, a meticulously maintained three-bedroom home on nearly 1.25 acres in desirable East Derry, NH. Cherished by its original owners, this private sanctuary showcases a dedication to quality, comfort, and sophisticated living.Inside, the expansive kitchen features premium granite countertops, flowing into bright, pristine living areas. The front-to-back living room serves as a refined home office, while the magnificent great room offers an exceptional gathering space with vaulted ceilings and a cozy gas fireplace. French doors open to a gorgeous deck overlooking manicured grounds, a pool, and vibrant New England foliage.Modern conveniences include first-floor laundry, a two-car garage, and a whole-house generator for absolute peace of mind. Nestled in a premier neighborhood, this turn-key residence perfectly balances tranquility with local convenience; easy travel to the coast, the mountains, and Boston.
- Listing Status:
- Pending
- Date Added:
- June 18, 2026
- Data Last Updated:
- July 27, 2026 at 3:07PM
- Listing Office:
- Keller Williams Gateway Realty : 603-912-5470
- Listing Agent:
- Elizabeth Palardy : 603-401-8790
- MLS ID:
- 73538122

- General: High Speed Internet
- Appliances: RangeDishwasherMicrowaveRefrigeratorWasherDryer
- Laundry: First FloorWasher Hookup
- Basement: FullWalk-Out AccessInterior Entry
- Flooring: WoodTileCarpet
- A/C: Central Air
- Heating: Forced AirNatural GasPropane
- Fireplace: FireplaceFireplaces: 1
- General: PorchDeckPool - Above GroundRain GuttersSprinkler System
- Style: Colonial
- Pool: Above Ground
- Parking: UnderPaved DriveOff StreetPavedParking spaces: 6
- Roofing: Shingle
- General: FrameMulti/SplitConcrete Perimeter
- Road/Access: Public
- Originating MLS: MLS Property Information Network
- County: Rockingham
- Zoning: LDRM:13 B:15 L:1043711396
- Utilities: for Gas RangeWasher HookupGenerator Connection200+ Amp ServiceGenerator Connection
- Water: Public
- Sewer: Private Sewer
- Source: MLS Property Information Network
This listing courtesy of Elizabeth Palardy , Keller Williams Gateway Realty
Monthly Payment
- Principal & Interest $
- Property Taxes $
- Home Insurance $
- VA Funding Fee $