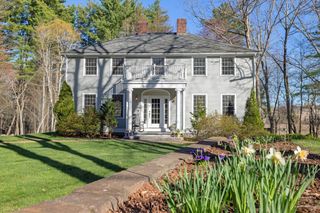
34 Ballard Road, Derry, NH 03038
- 4 beds |
- 3 baths |
- 3,498 sqft
 Single-Family Home
  Built in 1985
  2.11acre lot
 2 car garage
  $219/sqft
  Listed 1 month ago
Property Description
Located in a sought-after East Derry neighborhood, this meticulously maintained Cooper-built home offers 4 bedrooms and 2.5 baths with thoughtful updates throughout. The main level features warm living spaces with hardwood flooring and a wood-burning fireplace. The kitchen includes granite countertops, tile flooring, and new appliances, plus first-floor laundry for added convenience. Enjoy the screened-in porch and deck overlooking 2+ acres with irrigation and a beautifully maintained yard. Upstairs, the spacious primary suite includes a Jacuzzi tub, quartz counters, and tile finishes, along with three additional bedrooms. A finished third floor provides flexible space for a bonus room, office, or studio. Additional highlights include a mudroom, two-car garage, fresh paint, and pride of ownership throughout. Convenient to amenities, commuter routes, parks, and Pinkerton Academy.
- Listing Status:
- Pending
- Date Added:
- April 3, 2026
- Data Last Updated:
- May 26, 2026 at 12:06PM
- Listing Office:
- Berkshire Hathaway HomeServices Verani Realty Salem : 603-890-3226
- Listing Agent:
- Linda Jennings : 603-340-3907
- MLS ID:
- 73495713

- General: Bonus RoomHigh Speed Internet
- Appliances: Water HeaterRangeDishwasherMicrowaveRefrigeratorFreezerWasherDryer
- Laundry: First Floor
- Flooring: TileCarpetHardwood
- A/C: Window Unit(s)
- Heating: BaseboardOilElectric
- Fireplace: FireplaceFireplaces: 1
- General: Porch - ScreenedDeck - CompositeSprinkler SystemDecorative LightingScreens
- Style: ColonialGarrison
- Parking: AttachedGarage Door OpenerPaved DriveOff StreetDrivewayPavedParking spaces: 6
- Roofing: Shingle
- Windows: Screens
- General: Concrete Perimeter
- Road/Access: Public
- Originating MLS: MLS Property Information Network
- County: Rockingham
- Zoning: residentia733328
- Utilities: 220 Volts
- Water: PublicWell
- Sewer: Private Sewer
- Source: MLS Property Information Network
This listing courtesy of Linda Jennings , Berkshire Hathaway HomeServices Verani Realty Salem
Monthly Payment
- Principal & Interest $
- Property Taxes $
- Home Insurance $
- VA Funding Fee $