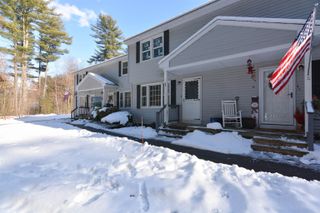
38 Maple St Unit 6, Derry, NH 03038
- 2 beds |
- 2 baths |
- 1,710 sqft
 Town Home
  Built in 2010
  0.47acre lot
 1 car garage
  $——/sqft
  Listed 8 days ago
Property Description
Spacious and well-maintained end-unit townhouse offering 2.5 stories of comfortable living in a highly convenient location near I-95, downtown, and the Derry Rail Trail. The first floor features hardwood flooring throughout, a bright and open-concept layout, and a well-appointed kitchen with granite countertops and stainless steel appliances. Enjoy additional outdoor living space from the balcony. Upstairs offers two generously sized bedrooms plus a spacious loft area ideal for a home office, guest space, or additional living area. Additional features include: 1-car garage, Central A/C, Propane heat, Laundry hookups, Mudroom off the garage, End-unit location providing added privacy and abundant natural light. Excellent commuter location with easy highway access while remaining close to shopping, dining, downtown amenities, and recreational trails. No pets. No smoking. Section 8 will not be considered.
- Listing Status:
- Active
- Date Added:
- May 18, 2026
- Data Last Updated:
- May 26, 2026 at 8:01AM
- Listing Office:
- Pater Real Estate Management Co. Inc. : 603-437-0771
- Listing Agent:
- Tina Lisa : 603-437-0771 : rentals@paterre.com
- MLS ID:
- 5089505

- General: Balcony
- Style: Townhouse
- Parking: Auto OpenDirect EntryAssignedParking Spaces 3Attached
- Roofing: Asphalt Shingle
- General: Wood FrameVinyl ExteriorConcrete
- Road/Access: Paved
- HOA Amenities: Snow RemovalLandscaping
- School District: Derry School District SAU #10
- County: Rockingham
- Driveway: Common/SharedPaved
- Utilities: Cable Available
- Water: Public
- Sewer: Public
This listing courtesy of Tina Lisa , Pater Real Estate Management Co. Inc.
Monthly Payment
- Principal & Interest $
- Property Taxes $
- Home Insurance $
- VA Funding Fee $

Location
Similar Listing
 Presented by Veterans United Realty