4 Faith Drive, Derry, NH 03038
- 4 beds |
- 4 baths |
- 3,156 sqft
 Single-Family Home
  Built in 1993
  2.11acre lot
 2 car garage
  $230/sqft
  Listed 2 months ago
Property Description
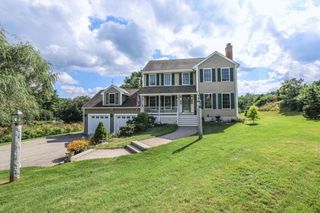
**Lower your rate with $6,000 back at closing seller concession.** Welcome to this beautifully maintained Colonial located in the highly desirable Pinkerton Academy school district! Offering over-the-top flexibility and space, this impressive 4-bedroom home features two primary suite options plus an accessory dwelling unit (ADU) in the walkout lower level, ideal for multi-generational living, guests, or potential rental income. The main level showcases hardwood and tile flooring throughout for easy maintenance, a spacious dining room with custom built-ins and room for an 8-person table, and an updated kitchen with modern appliances designed to make everyday living effortless. Just off the living room, a bright sunroom filled with natural light overlooks the backyard and provides direct access to the pool deck and patio. Upstairs, you'll find three generously sized bedrooms, including two suite options. The primary suite features a massive walk-in closet and a beautifully tiled tub surround. A convenient second-floor laundry room with built-ins and an additional full bath add to the home's thoughtful design. Step outside and discover your own private retreat. Designed for entertaining and relaxation, the outdoor space includes an above-ground pool with a gazebo, a shaded patio near the ADU entrance, a separate fire pit area, and a tranquil man-made pond with running water. Whether you're hosting summer gatherings or enjoying a quiet evening at home, this property delivers the ultimate staycation lifestyle. Open House on Saturday, Aug. 8th 10-11:30am.
- Listing Status:
- Active
- Date Added:
- June 24, 2026
- Data Last Updated:
- September 13, 2026 at 4:56AM
- Listing Office:
- Keller Williams Realty-Metropolitan : 603-232-8282
- Listing Agent:
- Christina Grover : 603-965-5021 : Christina@teamphinney.com
- MLS ID:
- 5096527

- General: DeckFull FencePatioAbove Ground PoolShed
- Style: Colonial
- Roofing: Architectural Shingle
- General: Wood FrameVinyl SidingConcrete
- Road/Access: Public Maintained Road
- County: Rockingham
- Driveway: Paved
- Zoning: Residential
- Utilities: Cable
- Water: Drilled Well
- Sewer: Septic
This listing courtesy of Christina Grover , Keller Williams Realty-Metropolitan
Monthly Payment
- Principal & Interest $
- Property Taxes $
- Home Insurance $
- VA Funding Fee $

Location
Similar Listings Nearby
 Presented by Veterans United Realty