5 Tsienneto Rd Unit 110, Derry, NH 03038
- 2 beds |
- 2 baths |
- 2,023 sqft
 Condominium
  Built in 1986
  —— sqft lot
  1 car garage
  $193/sqft
  Listed 5 days ago
Property Description
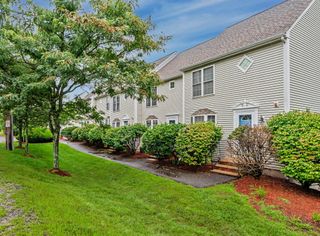
A Sunview condominium with your own front door, attached garage, two driveway spaces, and two private decks, the kind of setup that lives like a townhouse with all the benefits of a condo. You enter through a welcoming foyer with ample closet space, leading to the garage and a finished bonus room that flexes as a den, home gym, playroom, or study, adding 140 SF of usable space beyond the home's listed 1,507 SF. The main living level is a flight up, opening to gleaming hardwood that carries through the living room and a dedicated dining space. A slider off the dining room brings you out to a private deck overlooking landscaping. The kitchen offers cabinetry and counters in excellent condition, and the stainless-steel appliances all stay. A half bath with laundry rounds out the main level. Upstairs you'll find both bedrooms resting on brand-new carpet, along with the full bathroom. The primary comes with a walk-in closet and a second private deck of its own, while the secondary opens into a genuinely useful loft that works as a study, reading nook, playroom, or landing spot for guests. Recent mechanical upgrades include a hot water heater (2021) and a central heating and cooling system (2023), taking the worry out of the big-ticket items. This unit has been meticulously maintained and cared for over the past decade, and it shows throughout this turn-key condo. Sunview residents enjoy a clubhouse, while the monthly fee covers exterior maintenance, decks, landscaping, and snow removal. Pets welcome. You're minutes from I-93 Exit 4, with a new exit under construction less than a mile away, and close to Pinkerton Academy and area parks, an opportunity you don't want to miss!
- Listing Status:
- Active
- Date Added:
- September 8, 2026
- Data Last Updated:
- September 13, 2026 at 7:57AM
- Listing Office:
- Century 21 McLennan & Co : 978-683-8008
- Listing Agent:
- Nicholas Fisette : 603-508-1995 : ndfisette@gmail.com
- Contact:
- Phone: 603-508-1995
- MLS ID:
- 5108764

- General: BalconyDeck
- Style: Townhouse
- Parking: DrivewayGarageParking Spaces 2
- Roofing: Asphalt Shingle
- General: Clapboard ExteriorConcretePoured Concrete
- Road/Access: Association
- HOA Amenities: ClubhouseLandscapingSnow RemovalCondo Association FeeHOA FeeLandscapingOtherPlowingSewerTrashWater490.0Monthly
- School District: Derry School District SAU #10
- County: Rockingham
- Driveway: Paved
- Zoning: MFR
- Utilities: Cable
- Water: Public
- Sewer: Public
This listing courtesy of Nicholas Fisette , Century 21 McLennan & Co
Monthly Payment
- Principal & Interest $
- Property Taxes $
- Home Insurance $
- VA Funding Fee $

Location
Similar Listings Nearby

 Presented by Veterans United Realty