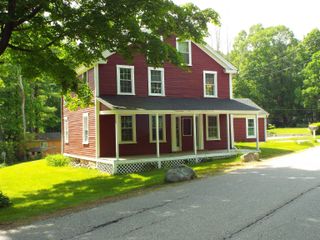
7 Homestead Drive R, Derry, NH 03038
- 2 beds |
- 2 baths |
- 1,628 sqft
 Single-Family Home
  Built in 1985
  1.22acre lot
 —— car garage
  $257/sqft
  Listed 7 days ago
Property Description
(NO HOA FEES) Welcome to **7R Homestead Drive, Derry, NH** a beautifully updated CONDEX home that perfectly blends modern style, everyday comfort, and functional living. From the moment you arrive, you'll appreciate the inviting setting and the expansive side yard, offering exceptional space for outdoor entertaining, gardening, recreation, or simply enjoying the peaceful surroundings. At the heart of the home is a stunning, tastefully updated kitchen designed to impress. Featuring tasteful finishes, modern cabinetry, and an inviting layout, it's the perfect space for preparing meals, hosting family and friends, or enjoying your morning coffee. Complementing the kitchen is a complete suite of **brand-new 2026 appliances**, providing both style and peace of mind for years to come. The thoughtful **newly finished basement** adds valuable living space and endless versatility. Whether you're looking for a spacious family room, home office, fitness area, playroom, or media room, this beautifully finished lower level is ready to accommodate your lifestyle. With its impressive updates, hard wood floors, generous outdoor space, and move-in-ready condition, 7R Homestead Drive offers the perfect opportunity to enjoy modern living in one of Londonderry's most desirable locations. From the beautifully renovated interior to the expansive side yard and newly completed lower level, this home has been carefully updated to provide comfort, style, and flexibility for today's homeowner. Don't miss your chance to make this exceptional property your next home.
- Listing Status:
- Active
- Date Added:
- July 20, 2026
- Data Last Updated:
- July 27, 2026 at 1:59PM
- Listing Office:
- Keller Williams Realty-Metropolitan : 603-232-8282
- Listing Agent:
- Kyle Kopaczynski : 603-552-0833 : kyle.kopaczynski@kw.com
- MLS ID:
- 5100921

- Style: Condex
- Roofing: Asphalt Shingle
- General: Vinyl SidingConcrete
- Road/Access: Paved
- County: Rockingham
- Driveway: Paved
- Zoning: Residential
- Utilities: Cable Available
- Water: Drilled WellPrivate
- Sewer: PrivateSeptic Shared
This listing courtesy of Kyle Kopaczynski , Keller Williams Realty-Metropolitan
Monthly Payment
- Principal & Interest $
- Property Taxes $
- Home Insurance $
- VA Funding Fee $

Location
Similar Listings Nearby

 Presented by Veterans United Realty