93 Conleys Grove Road, Derry, NH 03038
- 2 beds |
- 2 baths |
- 1,952 sqft
 Single-Family Home
  Built in 1920
  5,663sqft lot
 —— car garage
  $410/sqft
  Listed 5 days ago
Property Description
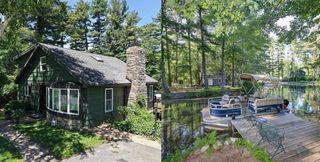
Spectacular waterfront opportunity on Big Island Pond! Wake up to breathtaking panoramic views across the widest part of this beautiful 532-acre lake with 15 miles of shoreline and depths up to 70 feet directly facing picturesque Escumbuit Island. Enjoy boating, swimming, water skiing, fishing, and unforgettable Fourth of July fireworks from your expansive front lawn or private dock. This charming year-round 2-bedroom cottage offers a spacious living and dining area with stunning lake views, a generous first-floor primary bedroom with potential to divide into two rooms, a main bath with shower and a cozy second-floor “crow’s nest” bedroom large enough for a king bed with its own half bath. The full walkout basement provides laundry, abundant storage, and excellent potential for additional finished living space. Whether you’re looking for the perfect lakefront getaway, a year-round home, or the ideal location to build your dream waterfront residence, this property offers endless possibilities. Recent updates include a newer forced-air furnace, water heater, roof, whole-house generator, and more. Simply add your personal cosmetic touches and start enjoying lake life immediately. Rarely does a property with this combination of spectacular views, private dock, year-round living, and future potential become available. The home is charming, but the setting is truly priceless. First Showings st the Open House Sunday, July 26th, 1:00pm to 3:00pm
- Listing Status:
- Active
- Date Added:
- July 22, 2026
- Data Last Updated:
- July 27, 2026 at 1:59PM
- Listing Office:
- BHHS Verani Londonderry : 603-434-2377
- Listing Agent:
- Paul Redmond : 603-234-9945 : paul.redmond@verani.com
- MLS ID:
- 5101036

- General: Boat Slip/DockBalconyPartial FenceCovered PorchWindow Screens
- Style: Cottage/Camp
- Roofing: Asphalt Shingle
- General: Wood FrameVinyl SidingBlockPoured Concrete
- Road/Access: PavedPublic
- School District: Derry School District SAU #10
- County: Rockingham
- Driveway: Paved
- Zoning: LDR
- Waterfront: 49
- Utilities: Cable at SitePropaneTelephone at Site
- Water: Drilled Well
- Sewer: Holding Tank
This listing courtesy of Paul Redmond , BHHS Verani Londonderry
Monthly Payment
- Principal & Interest $
- Property Taxes $
- Home Insurance $
- VA Funding Fee $

Location
Similar Listings Nearby

 Presented by Veterans United Realty