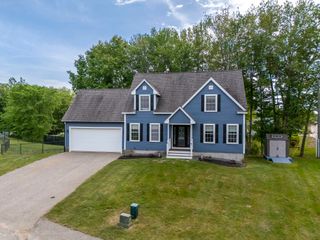
10 Banner Drive, Dover, NH 03820
- 3 beds |
- 3 baths |
- 2,100 sqft
 Single-Family Home
  Built in 2024
  10,454sqft lot
 2 car garage
  $357/sqft
  Listed 5 days ago
Property Description
WHY PAY CONDO FEES WHEN YOU CAN OWN YOUR OWN HOME ON YOUR OWN LOT? This .24-acre lot is the largest lot in the subdivision offers 3 bedrooms, 2 1/2baths, upgraded tall kitchen cabinets, quartz countertops throughout, a primary walk-in shower with glass doors, a gas fireplace with mantel, 9' ceilings, second-floor laundry, upgraded Frigidaire professional series stainless steel appliances, Rheem 50 gallon electric heat pump, wood plank, and tile floors, a large back deck with stairs to beautiful patio with raised sitting wall, full finished basement with four oversized windows, porch, attached TWO-car garage, city water, and city sewer. Efficient mini splits provide heating and cooling. Attention to detail shows with upgraded board and batten vinyl siding, and frieze boards on the home exterior. Additional upgrades include large patio, lawn irrigation system, radon mitigation, heat/AC in finished basement, custom shelving in all closets. High end appliances, window and door blinds. Garage mud room closet. High efficiency water heater. It's conveniently located close to shopping, restaurants, the Dover Community Walking Trail, Bellamy Frisbee Golf Park, public transportation, Dover High School, and the middle school, all within walking distance. Easy access to routes 9, 16, & 108. Only 15 minutes to Portsmouth.
- Listing Status:
- Active
- Date Added:
- July 22, 2026
- Data Last Updated:
- July 27, 2026 at 1:59PM
- Listing Office:
- Central Falls Realty : 603-742-2121
- Listing Agent:
- Paula Forbes : 603-285-0027 : paula@centralfallsrealty.com
- MLS ID:
- 5101128

- General: DeckGarden Space
- Style: ColonialContemporaryMulti-Level
- Parking: Auto OpenDirect EntryDrivewayGarageParking Spaces 2PavedAttached
- Roofing: Asphalt Shingle
- General: Wood FrameVinyl SidingConcrete
- Road/Access: AssociationCul-de-SacPavedPrivate RoadPrivately Maintained
- HOA Amenities: Snow RemovalTrash RemovalPlowingTrash75.0Monthly
- School District: Dover School District SAU #11
- County: Strafford
- Driveway: Paved
- Zoning: R-40
- Utilities: Cable
- Water: Public
- Sewer: Public
This listing courtesy of Paula Forbes , Central Falls Realty
Monthly Payment
- Principal & Interest $
- Property Taxes $
- Home Insurance $
- VA Funding Fee $

Location
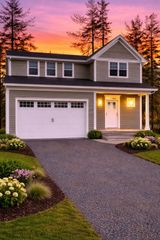
Similar Listings Nearby
 Presented by Veterans United Realty