15 Hemlock Forest, Dover, NH 03801
- 2 beds |
- 2 baths |
- 1,944 sqft
 Condominium
  Built in 1972
  871sqft lot
 —— car garage
  $165/sqft
  Listed 2 months ago
Property Description
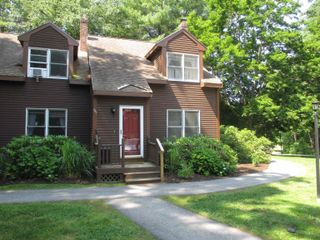
Welcome to this beautifully maintained 2-bedroom, 1.5-bath condo nestled in the desirable Hemlock Forest neighborhood of Dover, NH. Offering 972 square feet of comfortable living space, this inviting home features granite countertops, newer appliances, updated carpeting and flooring throughout the living room and kitchen. The warm and welcoming living area has a gas fireplace, while the private outdoor patio provides the perfect setting for relaxing or entertaining guests. A first-floor washer and dryer are included for added convenience. A standout feature of this home is the finished, heated third level, offering flexible bonus space that can be used for storage, a home office, workout area, hobby room, or additional living space to suit your needs. Ideally situated in a commuter-friendly location, this condo offers easy access to major routes, public transportation, and UNH bus stops. Whether you're a first-time homebuyer, downsizing, or looking for a low-maintenance lifestyle, this affordable and move-in-ready home is an exceptional opportunity. The properties low HOA fee that includes cable, water, sewer, trash, plowing and landscaping!
- Listing Status:
- Active
- Date Added:
- May 28, 2026
- Data Last Updated:
- July 27, 2026 at 2:58PM
- Listing Office:
- Fontaine Family - The Real Estate Leader : 207-784-3800
- Listing Agent:
- Elle Ferris : 607-674-1118 : elle@fontaineteam.com
- MLS ID:
- 5092110

- Style: Townhouse
- Roofing: Asphalt Shingle
- General: Vinyl SidingConcrete Slab
- Road/Access: Association
- HOA Amenities: 365.0Monthly
- School District: Dover School District SAU #11
- County: Strafford
- Driveway: Paved
- Zoning: RM-SU
- Utilities: Cable at SiteGas On-SiteTelephone at SiteT1 Available
- Water: Public
- Sewer: Public
This listing courtesy of Elle Ferris , Fontaine Family - The Real Estate Leader
Monthly Payment
- Principal & Interest $
- Property Taxes $
- Home Insurance $
- VA Funding Fee $

Location
Similar Listings Nearby
 Presented by Veterans United Realty