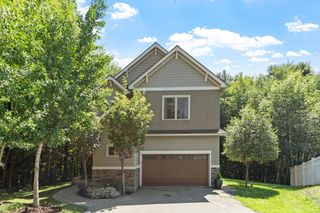
177 Columbus Avenue, Dover, NH 03820
- 3 beds |
- 3 baths |
- 2,752 sqft
 Single-Family Home
 Built in 1998
 1.02acre lot
 2 car garage
 $290/sqft
 Listed 1 month ago
Property Description
Welcome to this elegant single-family home nestled on a beautiful 1-acre lot in Dover, New Hampshire where timeless craftsmanship meets refined living. A grand scale foyer with a double curved open stairwell creates a dramatic first impression, flowing seamlessly into the spacious, chef-inspired eat-in kitchen with large island, walk-in pantry, and generous room for entertaining. Separate dining room offers the perfect space for gatherings and special occasions. One of the home’s most impressive features is the first-floor primary suite, complete with a large walk-in closet and spa-like bath for ultimate comfort. Upstairs, a balcony overlooks the great room with soaring 20’ ceilings, while a loft area, two bedrooms, full bath, and a versatile bonus room provide flexible living space for today’s lifestyle. Fine woodworking details, high-end finishes, and radiant heat flooring enhance the warmth and character throughout. Polk audio surround system. Large walk-out basement offers endless potential for future expansion, and 2 car garage provides convenience. The home has been pre-inspected for peace of mind, ensuring confidence in your investment. Situated in Dover — a community known for its vibrant downtown, scenic riverfront, commuter access and close proximity to Portsmouth and the Seacoast — this home offers the perfect balance of charm, elegance, and modern comfort. Open House SAT 10/31 1-3PM.
- Listing Status:
- Active
- Date Added:
- September 15, 2026
- Data Last Updated:
- October 28, 2026 at 2:06PM
- Listing Office:
- Cameron Prestige - Amesbury : 857-331-5127
- Listing Agent:
- Tami Mallett : 603-986-4300
- MLS ID:
- 73577329

- General: Deck
- Style: Colonial
- Parking: AttachedGarage Door OpenerPaved DrivePavedParking spaces: 12
- Roofing: Shingle
- General: Concrete Perimeter
- Road/Access: Public
- Originating MLS: MLS Property Information Network
- County: Strafford
- Zoning: R-40210888
- Utilities: Circuit Breakers
- Water: Public
- Sewer: Private Sewer
- Source: MLS Property Information Network
This listing courtesy of Tami Mallett , Cameron Prestige - Amesbury
Monthly Payment
- Principal & Interest $
- Property Taxes $
- Home Insurance $
- VA Funding Fee $