20 Richmond Street, Dover, NH 03820
- 5 beds |
- 2 baths |
- 2,673 sqft
 Condominium
  Built in 1890
  —— sqft lot
  —— car garage
  $187/sqft
  Listed 3 months ago
Property Description
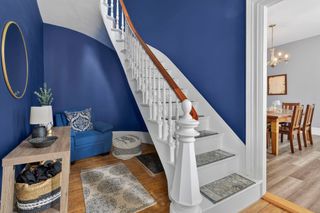
NEW PRICE!! Spacious and updated Victorian style condo in a quaint neighborhood in downtown Dover! Rustic kitchen with stained cabinetry, granite countertops, peninsula seating area, tile backsplash, and stainless appliances. Living room, three season room, and den/spacious dining room on the first floor with pine hardwood flooring, high ceilings, great natural light, and period moldings. Home features a soothing palette of soft greens, warm neutrals, and natural wood – freshly repainted in 2025. Two sets of hardwood stairs access the second floor with three bedrooms, and a full bath with soaking tub and tile walls. The third floor offers great bonus space for two additional bedrooms, family room space, office, you name it! Full basement with great storage space, daylight windows, and workshop space. Front porch, fenced in backyard, and private driveway with off-street parking. Great location in close proximity to town and major routes! Photos show virtual staging.
- Listing Status:
- Active
- Date Added:
- April 27, 2026
- Data Last Updated:
- July 27, 2026 at 5:58PM
- Listing Office:
- Green & Company : 603-964-7572
- Listing Agent:
- Lauren Carney : 508-838-3937 : lauren@greenandcompany.com
- MLS ID:
- 5085618

- General: Full FenceGarden SpacePorchCovered PorchWindow Screens
- Style: Victorian
- Parking: DrivewayOff StreetOn StreetParking Spaces 4
- Roofing: OtherAsphalt Shingle
- General: Wood FrameVinyl SidingBrickConcreteStone
- Road/Access: PavedPublic
- HOA Amenities: Master InsuranceOtherCondo Association FeeHOA FeeOtherSewerWater280.0Monthly
- School District: Dover
- County: Strafford
- Driveway: GravelPaved
- Zoning: RM-U
- Utilities: Cable
- Water: Public
- Sewer: Public
This listing courtesy of Lauren Carney , Green & Company
Monthly Payment
- Principal & Interest $
- Property Taxes $
- Home Insurance $
- VA Funding Fee $

Location
Similar Listing
 Presented by Veterans United Realty