24 Deborah Lane, Dover, NH 03820
- 3 beds |
- 3 baths |
- 1,958 sqft
 Condominium
  Built in 2001
  —— sqft lot
  1 car garage
  $268/sqft
  Listed 24 days ago
Property Description
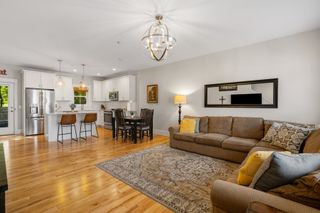
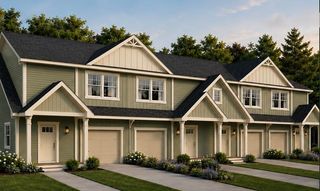
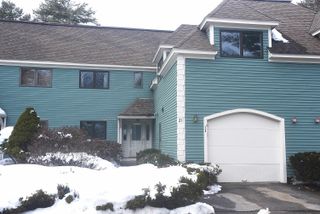
Are you ready for your new home where you can enjoy easy living and an active outdoor lifestyle, then 24 Deborah Lane in sought after Bellamy River Village may just be waiting for you. With kayaking, potential mooring opportunities, beautiful waterside sunsets, and conservation land just a short stroll outside your door, this 3 bedroom, 2.5 bath home offers a wonderful balance of comfort, convenience, and recreation. Step inside through the foyer and into the open-concept living space, where high ceilings and a wall of sliders bring in natural light and peaceful views of the surrounding conservation land. The kitchen makes entertaining effortless with great counter space where guests can gather while meals are prepared. Just beyond, the living room offers an area to sit, watch tv or play games, while the dining area offers plenty of space to linger over meals and conversation. Step outside to the brick patio, a peaceful place to relax, watch the wildlife, and enjoy the natural surroundings. Upstairs, the spacious primary en-suite offers a soaking tub, separate shower, double vanity, and private balcony. Two additional bedrooms, a full bath, and a conveniently located laundry room complete the second floor, making everyday living comfortable and easy. One of the highlights of Bellamy River Village is its community access to the water. Grab your kayak from the racks by the river and head out for a paddle, take advantage of the community dock and deep water access. Boating enthusiasts will appreciate the 28 mooring spaces, subject to availability and NH Port Authority approval. Tennis anyone? Hit the courts for a game of tennis just steps from your front door. At the end of the day, wander down to the community gazebo or dock and take in the stunning sunsets over the water, all just a short distance from home. Close to Portsmouth, Dover and commuting routes
- Listing Status:
- Active
- Date Added:
- August 20, 2026
- Data Last Updated:
- September 13, 2026 at 7:57AM
- Listing Office:
- BHG Masiello Durham : 603-868-1113
- Listing Agent:
- Jean P Feegel : 603-418-3000 : jfeegel@masiello.com
- MLS ID:
- 5105860

- General: Garden SpaceGazeboPatioROW to Water
- Style: Townhouse
- Parking: Auto OpenDirect EntryAttached
- Roofing: Asphalt Shingle
- General: Vinyl SidingConcrete Slab
- Road/Access: Cul-de-SacPavedPrivately Maintained
- HOA Amenities: Building MaintenanceMaster InsuranceLandscapingBoat MooringBoat Slip/DockSnow RemovalTennis CourtLandscapingPlowing565.0Monthly
- School District: Dover School District SAU #11
- County: Strafford
- Driveway: Paved
- Zoning: RM-SU
- Utilities: Cable AvailableTelephone Available
- Water: Public
- Sewer: Public
This listing courtesy of Jean P Feegel , BHG Masiello Durham
Monthly Payment
- Principal & Interest $
- Property Taxes $
- Home Insurance $
- VA Funding Fee $

Location
Similar Listings Nearby
 Presented by Veterans United Realty