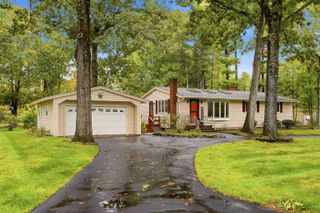
24 Morrison Lane, Dover, NH 03820
- 2 beds |
- 2 baths |
- 2,586 sqft
 Single-Family Home
 Built in 2003
 4,356sqft lot
 1 car garage
 $226/sqft
 Listed 13 days ago
Property Description
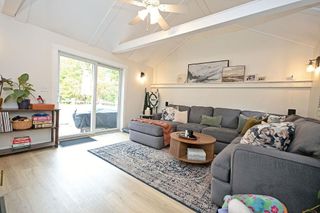
WELCOME HOME to Washington Highlands, a centrally located community of beautiful homes in the heart of Dover. This 2+ bedroom home is just a short stroll on the sidewalks to downtown and easy on and off the highway, making it the perfect place to call home. Step inside to a bright, open-concept floor plan with gleaming hardwood floors throughout, soaring ceilings, and sun-drenched rooms. Relax in one of two living rooms, including one with a beautiful gas fireplace just off the spacious modern kitchen, which features custom maple cabinetry, a center island, and stainless steel appliances. Off the kitchen you’ll also find a first-floor laundry room/pantry, oversized storage and half bath. Upstairs are three generously sized rooms and a large full bath, with the primary bedroom offering a large walk-in closet. The beautifully finished basement adds over 800 square feet of bright space for entertaining, a home office, and a workout area. It’s big enough for all three, and there’s still plenty of storage. Sit, eat, entertain on your back deck or lower stone patio and enjoy the privacy and stunning views of Washington Highlands’ 23 acres of rolling green pasture, preserved as common land in conservation. Much has been done recently to make this home turnkey, including a newly paved driveway, new roof, new front and rear composite decks, and newer appliances. Vinyl windows and siding make the exterior maintenance-free, and the low quarterly HOA fee covers landscaping, lawn mowing, and snow removal for a carefree lifestyle. Located just off Rt. 16, the home is minutes from downtown Dover and Portsmouth.
- Listing Status:
- Active
- Date Added:
- October 15, 2026
- Data Last Updated:
- October 28, 2026 at 7:59AM
- Listing Office:
- RE/MAX Realty One : 603-294-2025
- Listing Agent:
- Anne Lane : 603-294-2025 : annelanerealtor@gmail.com
- Contact:
- Cell: 603-591-0998
- MLS ID:
- 5114368

- General: DeckPatio
- Style: Duplex
- Parking: Auto OpenDirect EntryDrivewayGarageParking Spaces 3Attached
- Roofing: Shingle
- General: Wood FrameVinyl SidingConcrete
- Road/Access: AssociationPavedPrivate Road
- HOA Amenities: LandscapingSnow RemovalHOA FeeLandscapingPlowing240.0Monthly
- School District: Dover
- County: Strafford
- Driveway: Paved
- Zoning: R-12
- Utilities: Cable at SiteUnderground Utilities
- Water: Public
- Sewer: Public
This listing courtesy of Anne Lane , RE/MAX Realty One
Monthly Payment
- Principal & Interest $
- Property Taxes $
- Home Insurance $
- VA Funding Fee $

Location
Similar Listings Nearby
 New - 2 days ago
 Presented by Veterans United Realty