3 Foxtail Ridge Road, Dover, NH 03820
- 4 beds |
- 3 baths |
- 4,185 sqft
 Single-Family Home
  Built in 1996
  1.06acre lot
 2 car garage
  $197/sqft
  Listed 1 month ago
Property Description
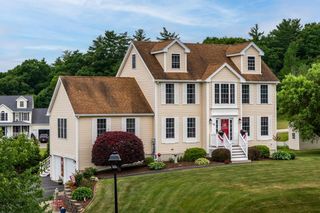
Spacious 4-bedroom Colonial offering room for everyone, both inside and out. This inviting home features an oversized great room anchored by a cozy wood-burning fireplace, creating the perfect space for gathering, entertaining, and everyday living. The thoughtfully designed layout includes a convenient first-floor laundry room and an oversized garage with ample room for vehicles, storage, and hobbies. The spacious primary suite, complete with a luxurious bath featuring a soaking tub, separate shower, and generous closet space. With three full baths and well-proportioned bedrooms, this home offers the flexibility and comfort today's buyers are seeking. Enjoy morning coffee on the oversized covered front porch or host family and friends on the large rear deck overlooking the level backyard, ideal for outdoor entertaining, gardening, or recreation. Energy-efficient solar panels help reduce utility costs while adding long-term value. Conveniently located near shopping, hospitals, and major commuting routes, this exceptional home combines abundant living space, desirable amenities, and commuter-friendly convenience. A rare opportunity to own a spacious Colonial in a highly sought-after location.
- Listing Status:
- Active
- Date Added:
- May 29, 2026
- Data Last Updated:
- July 27, 2026 at 2:58PM
- Listing Office:
- Coldwell Banker - Peggy Carter Team : 603-742-4663
- Listing Agent:
- Peggy Carter : 603-742-4663 : peggycarter@me.com
- MLS ID:
- 5091740

- General: DeckCovered Porch
- Style: Colonial
- Roofing: MetalArchitectural Shingle
- General: Wood FrameConcrete
- Road/Access: Public Maintained Road
- School District: Dover
- County: Strafford
- Driveway: Paved
- Zoning: R-40
- Utilities: Propane
- Water: Drilled Well
- Sewer: PrivateSeptic
This listing courtesy of Peggy Carter , Coldwell Banker - Peggy Carter Team
Monthly Payment
- Principal & Interest $
- Property Taxes $
- Home Insurance $
- VA Funding Fee $

Location
Similar Listings Nearby
 Presented by Veterans United Realty