33 Isaac Lucas Circle, Dover, NH 03820
- 4 beds |
- 3 baths |
- 3,080 sqft
 Single-Family Home
  Built in 1990
  0.69acre lot
 2 car garage
  $291/sqft
  Listed 14 days ago
Property Description
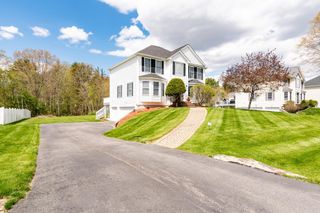
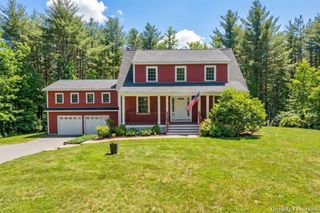
Clean lines, a warm covered front porch, and a dramatic arched window welcome you to this contemporary Cape-style home in desirable Brickyard Estates. Step inside to a soaring cathedral foyer filled with natural light and an immediate sense of openness. This serene neighborhood features wide streets and a stunning 3.5-acre riverfront common area with deep-water boating access. Ideally located just 15 minutes to Portsmouth and under an hour to the lakes and mountains, this home offers easy access to year-round recreation. The first floor is open concept, creating an airy, light-filled layout ideal for everyday living and entertaining. Oversized windows and a sun-filled solarium seamlessly bring the outdoors in. A separate family room or office with pocket doors provides flexible living space. Sliding glass doors lead to a large mahogany deck, ideal for entertaining. Upstairs are four generously sized bedrooms, including a spacious primary suite with two walk-in closets, skylights, and an elegant Palladian window. The spa-like primary bath features a Bain Ultra air/bubble tub with heated backrest. A convenient second-floor laundry room adds everyday ease. The front bedroom offers a soaring cathedral ceiling, a Palladian window and abundant natural light. Lovingly maintained, the home includes a new furnace and hot water heater, central vacuum, carbon block water filtration, and instant hot filtered water.
- Listing Status:
- Pending
- Date Added:
- May 12, 2026
- Data Last Updated:
- May 26, 2026 at 8:01AM
- Listing Office:
- Derek Greene : 860-560-1006
- Listing Agent:
- Derek Greene : 860-560-1006 : office@TheGreeneRealtyGroup.com
- MLS ID:
- 5088270

- General: Central VacuumWood FireplaceNatural LightSkylightSoaking TubVaulted CeilingWalk-in Closet2nd Floor LaundryAttic with Pulldown
- Appliances: DishwasherDisposalDryerMicrowaveGas RangeRefrigeratorWasherAll-in-one Washer/Dryer
- Basement: BulkheadConcreteDaylightFullInterior StairsUnfinished
- Flooring: CarpetHardwoodTile
- A/C: None
- Heating: BaseboardEnergy Star SystemVented Gas HeaterHot Water
- General: DeckCovered PorchWindow ScreensDouble Pane Window(s)
- Style: Contemporary
- Parking: DrivewayParking Spaces 4Attached
- Roofing: Asphalt Shingle
- General: Fiberglss Batt InsulationCedar ExteriorClapboard ExteriorComposition ExteriorOther ExteriorPoured Concrete
- Road/Access: Public
- HOA Amenities: Common Acreage
- School District: Dover
- County: Strafford
- Driveway: Paved
- Zoning: Residential
- Utilities: Underground Gas
- Water: Public
- Sewer: Public
This listing courtesy of Derek Greene , Derek Greene
Monthly Payment
- Principal & Interest $
- Property Taxes $
- Home Insurance $
- VA Funding Fee $

Location
Similar Listings Nearby

 Presented by Veterans United Realty