37 Ezras Way, Dover, NH 03820
- 4 beds |
- 4 baths |
- 2,958 sqft
 Single-Family Home
  Built in 2003
  0.52acre lot
 3 car garage
  $287/sqft
  Listed 26 days ago
Property Description
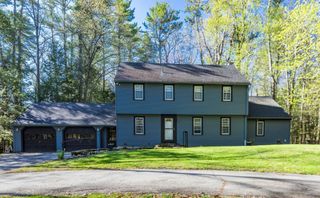
Welcome to 37 Ezra’s Way, a beautifully maintained 4 bed/4 bath colonial in one of Dovers desirable neighborhoods. This home has it all, with many updates and added details. The first level has an easy, natural flow with gleaming hardwoods, a spacious living area with fireplace, a kitchen with tons of cabinet space and oversized island perfect for entertaining, a vaulted ceiling family room with fireplace, and formal dining room with wainscoting. The separate laundry room and half bath complete the first floor with also access to the deck for your morning coffee in the sun. On the second floor you have a full bath and four spacious bedrooms with the primary holding a large walk-in closet and bath with shower and jet tub. The spaciousness of the home continues into the basement where you'll find not only the utility/storage room but a rec room/office and half bath with walkout to the beautiful hardscape patio surrounding your saltwater inground pool and green space for your family gatherings. Three car garage also a plus for your vehicles/storage. Don't miss it. Showings to start at the open house on Sunday May 3rd from 11-1.
- Listing Status:
- Pending
- Date Added:
- April 30, 2026
- Data Last Updated:
- May 26, 2026 at 8:01AM
- Listing Office:
- New Space Real Estate, LLC : 603-242-1498
- Listing Agent:
- Jen Carberry : 603-781-7778 : Jen@NewSpaceRE.com
- MLS ID:
- 5086203

- General: BlindsCeiling FanDining AreaGas Fireplace2 FireplacesKitchen IslandKitchen/DiningKitchen/FamilyPrimary BR w/ BANatural LightSoaking TubWalk-in ClosetProgrammable Thermostat1st Floor Laundry
- Appliances: DishwasherDryerMicrowaveGas RangeRefrigeratorWasher
- Basement: Exterior AccessFinishedFullInterior AccessStorage SpaceBasement StairsInterior StairsWalkout
- Flooring: HardwoodLaminateTileVinyl
- A/C: Central AC
- Heating: Natural GasForced Air
- General: DeckFull FencePatioIn-Ground PoolStorageWindow Screens
- Style: Colonial
- Parking: Auto OpenDirect EntryFinishedDrivewayGarageParking Spaces 3 - 5PavedEV Charging Station(s)Attached
- Roofing: Architectural Shingle
- General: Wood FrameConcrete
- Road/Access: Public
- HOA Amenities: Recreation FacilityLandscapingCommon AcreageHOA FeeLandscaping200.0Yearly
- School District: Dover School District SAU #11
- County: Strafford
- Driveway: Paved
- Zoning: R-40
- Current Use: None
- Restrictions: None
- Utilities: CableCable at SiteCable AvailableGas On-SiteGas at Street
- Water: Public
- Sewer: Public
This listing courtesy of Jen Carberry , New Space Real Estate, LLC
Monthly Payment
- Principal & Interest $
- Property Taxes $
- Home Insurance $
- VA Funding Fee $

Location
Similar Listings Nearby
 Presented by Veterans United Realty