45 New York St Unit 2, Dover, NH 03820
- 2 beds |
- 1 bath |
- 1,142 sqft
 Condominium
  Built in 1920
  —— sqft lot
  —— car garage
  $285/sqft
  Listed 12 days ago
Property Description
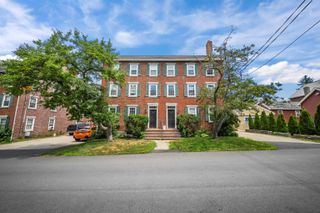
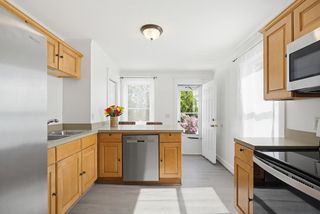
Experience the best of downtown Dover while living in this completely renovated pet friendly condo with its own private entrance and essentially private parking lot right outside your door. Inside, you're greeted by the perfect mudroom with a custom bench, built in coat rack, and laundry. On the second floor, the bright, open concept living space is centered around a beautiful kitchen with granite countertops, stainless steel appliances, and a peninsula that's perfect for cooking, entertaining, or simply gathering with friends and family. Recently replaced energy-efficient windows fill the home with natural light, creating a warm and inviting atmosphere throughout. The beautifully updated bathroom features a tiled walk-in shower with a glass door, a vanity with a quartz countertop, and a mirrored medicine cabinet for extra storage. A comfortable bedroom and additional storage nook complete this level. On the third floor, you'll find a spacious bonus room ideal for a home office or hobby space that flows seamlessly into the primary bedroom. Skylights fill both rooms with natural light, creating a peaceful retreat while generous closet space provides plenty of storage. The condo fee includes landscaping, snow removal, water, sewer, and an assigned 5' x 8' storage unit in the basement making for easy, low maintenance living.
- Listing Status:
- Active
- Date Added:
- July 15, 2026
- Data Last Updated:
- July 27, 2026 at 3:58PM
- Listing Office:
- RE/MAX Shoreline : 603-431-1111
- Listing Agent:
- Tim Cheney : 207-200-3637 : tim@timcheneyrealtor.com
- MLS ID:
- 5100005

- General: Double Pane Window(s)
- Style: ConversionEnd Unit
- Parking: AssignedPaved
- Roofing: Shingle
- General: Wood FrameVinyl SidingConcrete
- Road/Access: Association
- HOA Amenities: Master InsuranceIndoor StorageLandscapingSnow RemovalLandscapingPlowingSewerWaterCondo Association Fee369.0Monthly
- School District: Dover
- County: Strafford
- Driveway: Common/Shared
- Zoning: RM-U
- Current Use: None
- Utilities: Cable Available
- Water: Public
- Sewer: Public
This listing courtesy of Tim Cheney , RE/MAX Shoreline
Monthly Payment
- Principal & Interest $
- Property Taxes $
- Home Insurance $
- VA Funding Fee $

Location
Similar Listings Nearby
 Presented by Veterans United Realty