51 Clearwater Drive, Dover, NH 03820
- 3 beds |
- 4 baths |
- 2,352 sqft
 Condominium
  Built in 1999
  —— sqft lot
  1 car garage
  $351/sqft
  Listed 20 days ago
Property Description
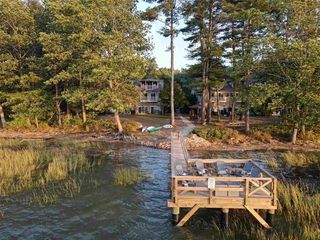
Rare opportunity to own a three level condo in sought after Bellamy River Village, offering spectacular water views, beautiful sunsets, and a private setting at the end of the cul de sac. This 3 bedroom, 3.5 bath home combines easy condo living with access to an active outdoor lifestyle. Welcome guests through the spacious foyer with a convenient half bath before continuing into the open-concept main living area. An impressive array of windows fills the space with natural light while showcasing the peaceful backyard and water views. The kitchen features granite countertops, a gas range, abundant cabinet space, and counter seating where family and friends can gather while meals are prepared. Linger over dinner and conversation in the dining area, or settle into the living room by the corner gas fireplace and watch the colors of the sunset. Step outside onto the brick patio, a peaceful spot to relax, enjoy the surroundings, and take in the views. Upstairs, the spacious primary suite features a walk-in closet, private bath with a Jacuzzi tub, separate shower, double vanity, and its own balcony, the perfect place for morning coffee. A second bedroom and full bath complete this level. Need more space? The third floor delivers with a large great room or a bedroom suite featuring a corner gas fireplace, three quarter bath, and a covered porch offering an incredible setting for entertaining, unwinding, and taking in the water views and gorgeous sunsets. Bellamy River Village offers a conservation land, community dock, opportunities for kayaking, and access to 28 mooring spaces subject to availability and NH Port Authority approval. Enjoy the beauty of the Bellamy River and waterside sunsets while coming home to one of the more privately situated condos in the community. Conveniently located near Portsmouth, Dover, and major commuting routes. Come call 51 Clearwater home where your personal retreat awaits you.Park in visitor spots or 1st Clearwater Circle
- Listing Status:
- Active
- Date Added:
- August 24, 2026
- Data Last Updated:
- September 13, 2026 at 6:56AM
- Listing Office:
- BHG Masiello Durham : 603-868-1113
- Listing Agent:
- Jean P Feegel : 603-418-3000 : jfeegel@masiello.com
- MLS ID:
- 5106395

- General: Boat MooringBoat Slip/DockBalconyGarden SpaceGazeboPatioCovered PorchStorage
- Style: Townhouse
- Parking: Auto OpenDirect Entry
- Roofing: Asphalt Shingle
- General: Vinyl SidingSlab w/ Frost Wall
- Road/Access: Privately Maintained
- HOA Amenities: LandscapingBoat MooringBoat Slip/DockCommon AcreageTennis CourtCondo Association FeeLandscapingPlowingTrash565.0Monthly
- School District: Dover School District SAU #11
- County: Strafford
- Driveway: Common/SharedPaved
- Zoning: RM-SU
- Utilities: Cable AvailableTelephone Available
- Water: Public
- Sewer: Public
This listing courtesy of Jean P Feegel , BHG Masiello Durham
Monthly Payment
- Principal & Interest $
- Property Taxes $
- Home Insurance $
- VA Funding Fee $

Location
Similar Listings Nearby
 Presented by Veterans United Realty