8 Toftree Lane, Dover, NH 03820
- 3 beds |
- 1 bath |
- 2,185 sqft
 Single-Family Home
  Built in 1980
  0.38acre lot
 2 car garage
  $247/sqft
  Listed 1 month ago
Property Description
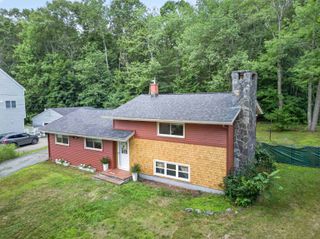
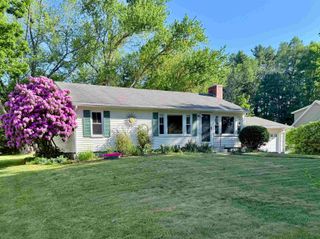
OFFER DEADLINE: 7/3 12 PM A rare Dover opportunity, offered publicly for the first time. Set on a corner lot, 8 Toftree Lane is a well-loved split-level home with the kind of space, layout, and setting that are hard to find. The main level offers a comfortable flow with a spacious living room, dining area, breakfast nook, kitchen, and family room, creating multiple places to gather, relax, or spread out. Upstairs, you will find three bedrooms and a full bath, while the lower level adds flexible finished space along with additional basement, laundry, utility, and storage areas. An attached two-car garage, mature landscaping, patio area, and generous driveway enhance everyday functionality. This home has been meticulously maintained and updated over the years and is ready for its next chapter, with plenty of opportunity to refresh and personalize in a great Dover location! Open houses Thursday 6/25 4-6 PM and Saturday 6/27 12- 2 PM.
- Listing Status:
- Pending
- Date Added:
- June 14, 2026
- Data Last Updated:
- July 27, 2026 at 2:58PM
- Listing Office:
- REAL Broker NH, LLC : 855-450-0442
- Listing Agent:
- Christopher M Scheffler : 978-500-7133 : Chris@SchefSells.com
- MLS ID:
- 5094644

- General: Ceiling FanDining AreaKitchen/DiningLaundry Hook-upsLiving/DiningNatural LightSkylight
- Appliances: DishwasherDryerElectric RangeRefrigeratorWasherElectric Stove
- Basement: BulkheadConcrete FloorPartially FinishedInterior StairsStorage SpaceUnfinished
- Flooring: Ceramic TileCarpetVinyl Plank
- A/C: Other
- Heating: Natural GasForced Air
- General: PatioPorchCovered Porch
- Style: Split Level
- Roofing: Asphalt Shingle
- General: Wood FrameWood SidingPoured Concrete
- Road/Access: Public
- School District: Dover School District SAU #11
- County: Strafford
- Driveway: Paved
- Zoning: R-40
- Utilities: Cable Available
- Water: Public
- Sewer: Public
This listing courtesy of Christopher M Scheffler , REAL Broker NH, LLC
Monthly Payment
- Principal & Interest $
- Property Taxes $
- Home Insurance $
- VA Funding Fee $

Location
Similar Listings Nearby
 Presented by Veterans United Realty