10 Newmarket Road, Durham, NH 03824
- 3 beds |
- 3 baths |
- 4,400 sqft
 Single-Family Home
 Built in 1820
 1.2acre lot
 2 car garage
 $318/sqft
 Listed 5 days ago
Property Description
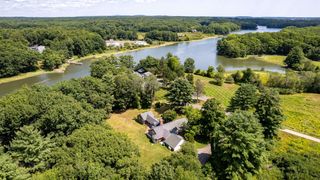
The Captain Simpson House – c. 1820/1840 Federal on Durham's Oyster River. Few properties in Durham capture the town's architectural and community history as vividly as 10 Newmarket Road. Known historically as the Lydia Simpson House, and also as "The Parsonage," this distinguished Federal-style residence was built in 1820 and has been thoughtfully restored. It sits on 1.85 acres overlooking the Oyster River, within Durham's nationally recognized Historic District. The home pairs the craftsmanship of another era with the comforts of today. Five working fireplaces, three on the main level and two on the second floor, set the tone throughout. The first floor boasts living room, study, formal dining as well as a full remodeled eat-in gourmet kitchen and full bath. The kitchen features a Wolf range, a custom Sub-Zero refrigerator, custom cabinetry, a center island, and a pantry. Dual staircases reflect the home's gracious Federal design. Upstairs are three bedrooms, two with their own working fireplaces. One of those is the primary suite with a private bath. In all, the home has three full baths. The major work is already done, including updated 200-amp electrical, a newer heating system, roof and professional structural stabilization in the basement. A two-car garage has a second floor ready to finish, offering room for a studio, office, or workshop. Dual entrance driveway makes for convenience. Few properties in Durham capture the town's architectural and community history as vividly as 10 Newmarket Road.
- Listing Status:
- Active
- Date Added:
- October 23, 2026
- Data Last Updated:
- October 28, 2026 at 7:59AM
- Listing Office:
- KW Coastal and Lakes & Mountains Realty : 603-610-8500
- Listing Agent:
- Marc Lesniak : 603-229-8055 : Marclesniak@kw.com
- MLS ID:
- 5115427

- Style: Colonial
- Roofing: FiberglassAsphalt Shingle
- General: Clapboard ExteriorBrickGranite
- Road/Access: Paved
- School District: Oyster River Cooperative
- County: Strafford
- Driveway: Paved
- Zoning: RA
- Utilities: CablePropaneGas On-Site
- Water: Public
- Sewer: Public
This listing courtesy of Marc Lesniak , KW Coastal and Lakes & Mountains Realty
Monthly Payment
- Principal & Interest $
- Property Taxes $
- Home Insurance $
- VA Funding Fee $

Location
Similar Listings Nearby
 Presented by Veterans United Realty