18 North Road, East Kingston, NH 03827
- 3 beds |
- 3 baths |
- 4,161 sqft
 Single-Family Home
 Built in 2013
 2acre lot
 2 car garage
 $228/sqft
 Listed 4 days ago
Property Description
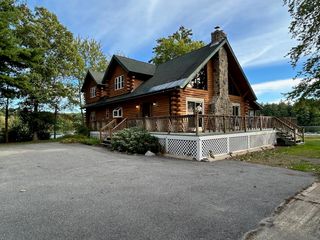
Welcome to this well-maintained 3-bedroom 3 bath home in desirable East Kingston, where thoughtful updates and inviting outdoor spaces come together to create a wonderful place to call home. Set back on a peaceful scenic country Road. Some of the updates include, all new windows, doors and vinyl siding. Stonework around mailbox, firepit and a beautiful stone walkway leading up to farmers porch. The first floor kitchen is open to dinging area which flows to light and bright family room with cathedral ceiling and gas fireplace. Large formal dining room for holiday gatherings! The Den is private and could make a great home office. Convenient first floor laundry room with 1/2 bath. The 2nd floor has a Master bedroom suite with walk in closet 2 additional bedrooms and a full bath! The 3rd floor could easily be furnished for extra space the plumbing is in place to add additional bath, The basement is partially finished leading to a completely remodeled 2 car garage with plenty of storage. Step out to new trek deck which overlooks the nicely landscaped level back yard that has irrigation and would be perfect for the garden enthusiast This property is such a pleasure to show!
- Listing Status:
- Active
- Date Added:
- October 23, 2026
- Data Last Updated:
- October 27, 2026 at 4:56AM
- Listing Office:
- EXP Realty : 888-398-7062
- Listing Agent:
- Peggy Bean : 603-396-5534 : peggy.bean@exprealty.com
- Contact:
- Cell: 603-396-5534
- MLS ID:
- 5115577

- General: DeckGarden SpacePatioPorchCovered Porch
- Style: Colonial
- Parking: Auto OpenDirect EntryDrivewayGarageParking Spaces 4
- Roofing: Asphalt Shingle
- General: Vinyl SidingConcrete
- Road/Access: Public Maintained Road
- County: Rockingham
- Driveway: Paved
- Zoning: Res
- Utilities: Cable AvailableUnderground Gas
- Water: Drilled Well
- Sewer: 1250 GallonConcreteLeach Field On-SitePrivateSeptic Design AvailableSeptic
This listing courtesy of Peggy Bean , EXP Realty
Monthly Payment
- Principal & Interest $
- Property Taxes $
- Home Insurance $
- VA Funding Fee $

Location
Similar Listings Nearby

 Presented by Veterans United Realty