36 Grafton Pond Road, Enfield, NH 03748
- 2 beds |
- 3 baths |
- 2,775 sqft
 Single-Family Home
  Built in 1978
  4acre lot
 2 car garage
  $162/sqft
  Listed 26 days ago
Property Description
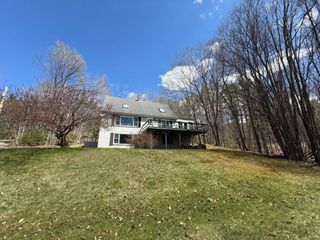
Welcome to this generously sized raised ranch in Enfield, NH! Offering abundant space and a flexible layout, this home is ideal for families looking for room to grow or those who enjoy entertaining. The lower level is fully finished, providing ample room for a family room, home office, or even a dedicated workout space – endless possibilities to suit your needs. The second level features two bedrooms, one with a ¾ en-suite bath, a private office and a full bathroom, offering both comfort and flexibility. The large, bright living room is a perfect space to unwind or host gatherings. Step into the sun-filled kitchen with a generous walk-in pantry, and large island. The open deck with newer decking is perfect for outdoor dining-with covered area for grilling or simply soaking in the surroundings. The large above ground pool is a wonderful summer feature. Expansive 4-acre property featuring beautifully tiered landscaping, raised garden beds, a charming log playhouse, and vibrant annuals and perennials. This home combines comfort, convenience, and versatility, making it a must-see for anyone seeking more space in a peaceful, yet accessible, location. Don’t miss your chance to call this wonderful property home.
- Listing Status:
- Pending
- Date Added:
- April 29, 2026
- Data Last Updated:
- May 25, 2026 at 7:58AM
- Listing Office:
- Vanessa Stone Real Estate : 603-632-5757
- Listing Agent:
- Vanessa Stone : 603-632-5757 : vanessa@vanessastonere.com
- MLS ID:
- 5085999

- General: Kitchen IslandPrimary BR w/ BANatural LightWalk-in PantryWood Stove Hook-up
- Appliances: DryerGas RangeRefrigeratorWasher
- Basement: ConcreteDaylightFinishedFullInterior StairsWalkoutInterior AccessExterior Access
- Flooring: Slate/StoneTileVinylVinyl Plank
- A/C: None
- Heating: WoodElectricWood Stove
- General: DeckOutbuildingAbove Ground PoolShed
- Style: Raised Ranch
- Parking: Direct EntryGarageParking Spaces 2Attached
- Roofing: Asphalt Shingle
- General: Wood FrameT1-11 ExteriorConcretePoured Concrete
- Road/Access: DirtPublicUnpaved
- School District: Mascoma Valley Sch Dst SAU #62
- County: Grafton
- Driveway: Crushed StoneGravel
- Zoning: R1
- Current Use: None
- Utilities: Cable Available
- Water: Drilled Well
- Sewer: Leach FieldSeptic
This listing courtesy of Vanessa Stone , Vanessa Stone Real Estate
Monthly Payment
- Principal & Interest $
- Property Taxes $
- Home Insurance $
- VA Funding Fee $

Location
Similar Listing
 Presented by Veterans United Realty