436 Lockehaven Road, Enfield, NH 03748
- 2 beds |
- 3 baths |
- 4,482 sqft
 Single-Family Home
  Built in 2014
  0.74acre lot
 —— car garage
  $299/sqft
  Listed 2 months ago
Property Description
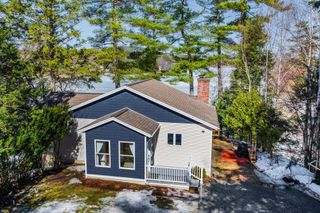
Experience year-round recreation and lakefront living at this stunning log home on the shores of Crystal Lake. Built in 2014 and set on a level .74-acre lot with 401 feet of private waterfront, this exceptional property offers the perfect blend of rustic elegance, comfort lake living with unforgettable outdoor enjoyment. The spacious main level features a desirable first-floor primary suite with a private bath, creating an ideal retreat after a day on the water. Upstairs, you’ll find an additional bedroom, a dedicated exercise room with deck access and lake views, a stylish full bath, providing comfortable accommodations for family and guests. A detached, heated barn with a half bath offers outstanding flexibility for a studio, hobbies, storage, workshop space, or recreational equipment. Whether you’re boating, swimming, snowmobiling, or simply relaxing by the water, this remarkable Crystal Lake property delivers the ultimate four-season lifestyle. Open House Saturday May 30th 10 am to Noon
- Listing Status:
- Active
- Date Added:
- May 28, 2026
- Data Last Updated:
- July 29, 2026 at 3:01PM
- Listing Office:
- Vanessa Stone Real Estate : 603-632-5757
- Listing Agent:
- Vanessa Stone : 603-632-5757 : vanessa@vanessastonere.com
- MLS ID:
- 5091398

- General: Boat Slip/DockDocksBarnDeckOutbuildingPrivate DockShed
- Style: Log
- Roofing: MetalStanding Seam
- General: Log HomeLog ExteriorConcrete
- Road/Access: Paved
- School District: Mascoma Valley Sch Dst SAU #62
- County: Grafton
- Driveway: Paved
- Zoning: R3
- Waterfront: 401
- Utilities: Cable AvailablePropane
- Water: Drilled Well
- Sewer: 1000 GallonPrivate
This listing courtesy of Vanessa Stone , Vanessa Stone Real Estate
Monthly Payment
- Principal & Interest $
- Property Taxes $
- Home Insurance $
- VA Funding Fee $

Location
Similar Listing
 Presented by Veterans United Realty