644 Methodist Hill Road, Enfield, NH 03748
- 3 beds |
- 4 baths |
- 3,856 sqft
 Single-Family Home
  Built in 1993
  5.01acre lot
 2 car garage
  $219/sqft
  Listed 1 month ago
Property Description
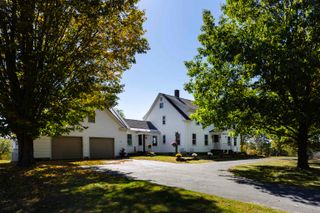
Nestled at the end of a stonewall-lined driveway on a private 5-acre landscaped and wooded lot, this 3-bed/4-bath modern contemporary home is waiting to charm you! The interiors are bright and spacious with bountiful natural light and lovely mountain views. On the first floor, an open kitchen flows seamlessly into the dining area and then living room which features cathedral wood ceilings, skylights, and a cozy gas fireplace, while a large wraparound deck offers another way to engage the beautiful setting. Completing the level is a comfortable bedroom and full bath providing the option for one-level living. Upstairs, a generous primary bedroom suite with a bath, walk-in closet, and laundry room is accented by a lovely sitting area from which to take in the long-range views. Down the hall, which overlooks the living room below, is an additional bedroom and full bath. On the finished lower walkout level is a home office area with built-ins, sizable living/recreation room, home gym, and a full bath. With a warm and welcoming vibe, well-appointed living space to entertain family and friends, and convenient setting with close proximity to I-89, downtown Hanover/Dartmouth College, Dartmouth Health, Lebanon Green, and Whaleback Mountain, this move-in-ready home is a must see!
- Listing Status:
- Pending
- Date Added:
- April 6, 2026
- Data Last Updated:
- May 25, 2026 at 7:58AM
- Listing Office:
- Snyder Donegan Real Estate Group : 802-457-2600
- Listing Agent:
- Jenna McLaughlin : 781-771-8893 : jenna.mclaughlin@snyderdonegan.com
- MLS ID:
- 5082213

- General: Cathedral CeilingCeiling FanGas FireplaceSkylightWalk-in Closet2nd Floor Laundry
- Appliances: DishwasherDryerMicrowaveDouble OvenRefrigeratorWasherWater Heater off BoilerInduction Cooktop
- Basement: Climate ControlledDaylightFinishedStorage SpaceInterior AccessExterior Access
- Flooring: CarpetCeramic TileHardwood
- A/C: Mini Split
- Heating: PropaneBaseboardHeat PumpHot WaterMini Split
- Disability Feature: 1st Floor Bedroom1st Floor Full Bathroom1st Floor Hrd Surfce FlrKitchen w/5 Ft. DiameterPaved Parking
- General: DeckShedStorage
- Style: ContemporaryModern Architecture
- Parking: Attached
- Roofing: Asphalt ShingleStanding Seam
- General: Clapboard ExteriorConcrete
- Road/Access: PavedPublic
- School District: Mascoma Valley Sch Dst SAU #62
- County: Grafton
- Driveway: Paved
- Zoning: R5
- Utilities: CablePropane
- Water: Drilled Well
- Sewer: Septic
This listing courtesy of Jenna McLaughlin , Snyder Donegan Real Estate Group
Monthly Payment
- Principal & Interest $
- Property Taxes $
- Home Insurance $
- VA Funding Fee $

Location
Similar Listing
 Presented by Veterans United Realty