93 Algonquin Road, Enfield, NH 03748
- 3 beds |
- 3 baths |
- 3,343 sqft
 Single-Family Home
  Built in 1988
  0.77acre lot
 2 car garage
  $434/sqft
  Listed 12 days ago
Property Description
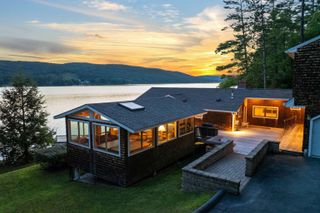
This charming 1990s Gambrel-style home offers 95 feet of prime frontage on Crystal Lake, complete with deep water access and a private sandy beach—perfect for swimming, boating, and year-round lake living. Inside, warm wood finishes create a cozy, inviting atmosphere throughout the home. The first floor has a large gourmet kitchen featured in 'Signature Kitchens & Baths' magazine, walk out to the spacious deck and enjoy views of the lake. Head upstairs to a full bathroom and three spacious bedrooms, all filled with abundant natural light. The primary bedroom faces the lake and features inviting built-in window seats. The finished basement is ideal for entertaining, featuring a spacious layout and a large wet bar ready for hosting gatherings. A detached three-car garage includes an accessory dwelling unit (ADU) above, providing excellent space for guests, rental income, or a private home office. Whether you're looking for a peaceful retreat or an active waterfront lifestyle, this property captures the best of lake living. Open House Saturday 5/23/26 10AM-12PM
- Listing Status:
- Active
- Date Added:
- May 13, 2026
- Data Last Updated:
- May 25, 2026 at 7:58AM
- Listing Office:
- Vanessa Stone Real Estate : 603-632-5757
- Listing Agent:
- Vanessa Stone : 603-632-5757 : vanessa@vanessastonere.com
- MLS ID:
- 5088713

- General: DocksTrashDeckEnclosed PorchPrivate DockShedStorage
- Style: Gambrel
- Parking: DrivewayGarageDetached
- Roofing: Asphalt Shingle
- General: Cedar ExteriorClapboard ExteriorConcrete
- Road/Access: Dirt
- School District: Mascoma Valley Sch Dst SAU #62
- County: Grafton
- Driveway: Gravel
- Zoning: R3
- Utilities: Cable AvailablePropane
- Water: Drilled Well
- Sewer: Septic
This listing courtesy of Vanessa Stone , Vanessa Stone Real Estate
Monthly Payment
- Principal & Interest $
- Property Taxes $
- Home Insurance $
- VA Funding Fee $

Location
Similar Listings Nearby
 New - 3 days ago
 Presented by Veterans United Realty